Information packet2026

CloudlandStation

A new kind of community, an old kind of beauty

Beautiful, Healthy, Connected Living


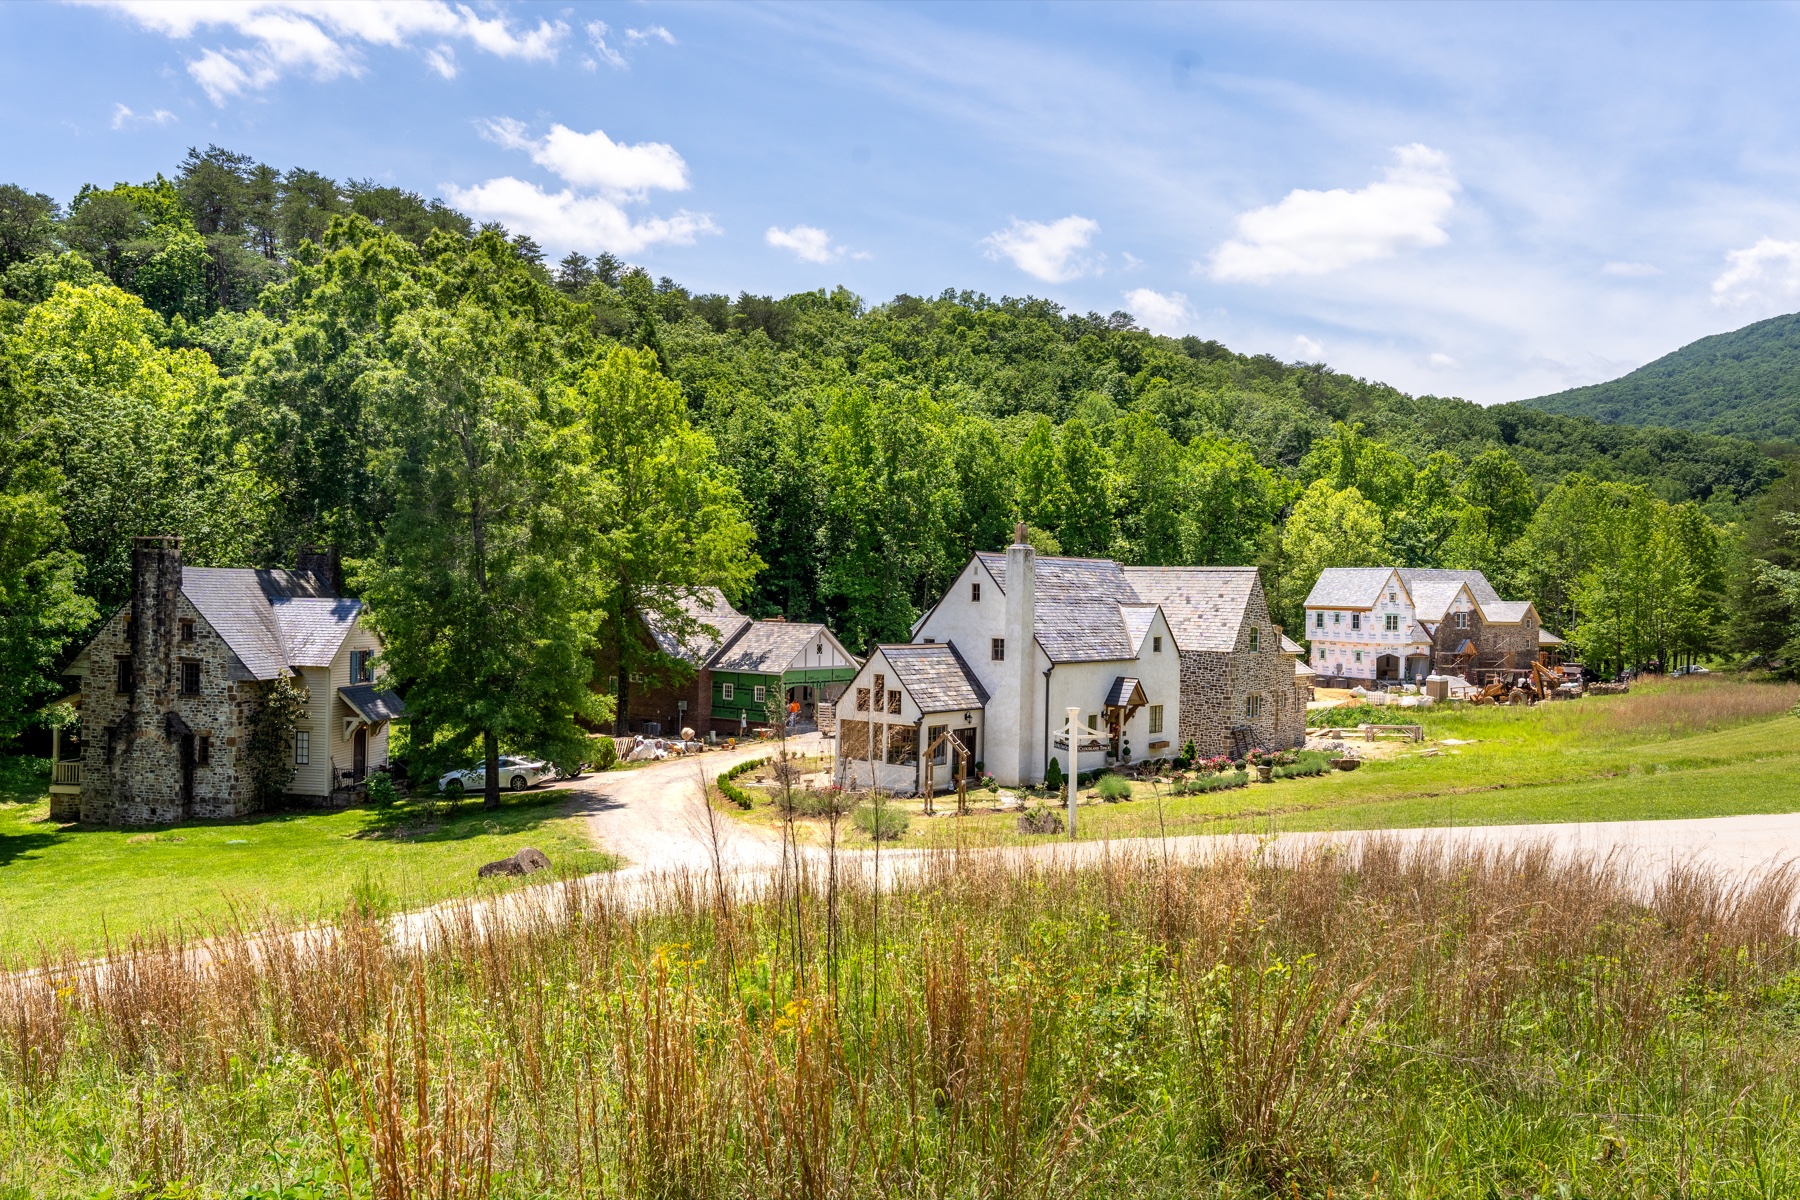
Cloudland Station homes in the valley

Who Are We?

Cloudland Station is a private mountain community built around a simple idea: America's First Micro Province.

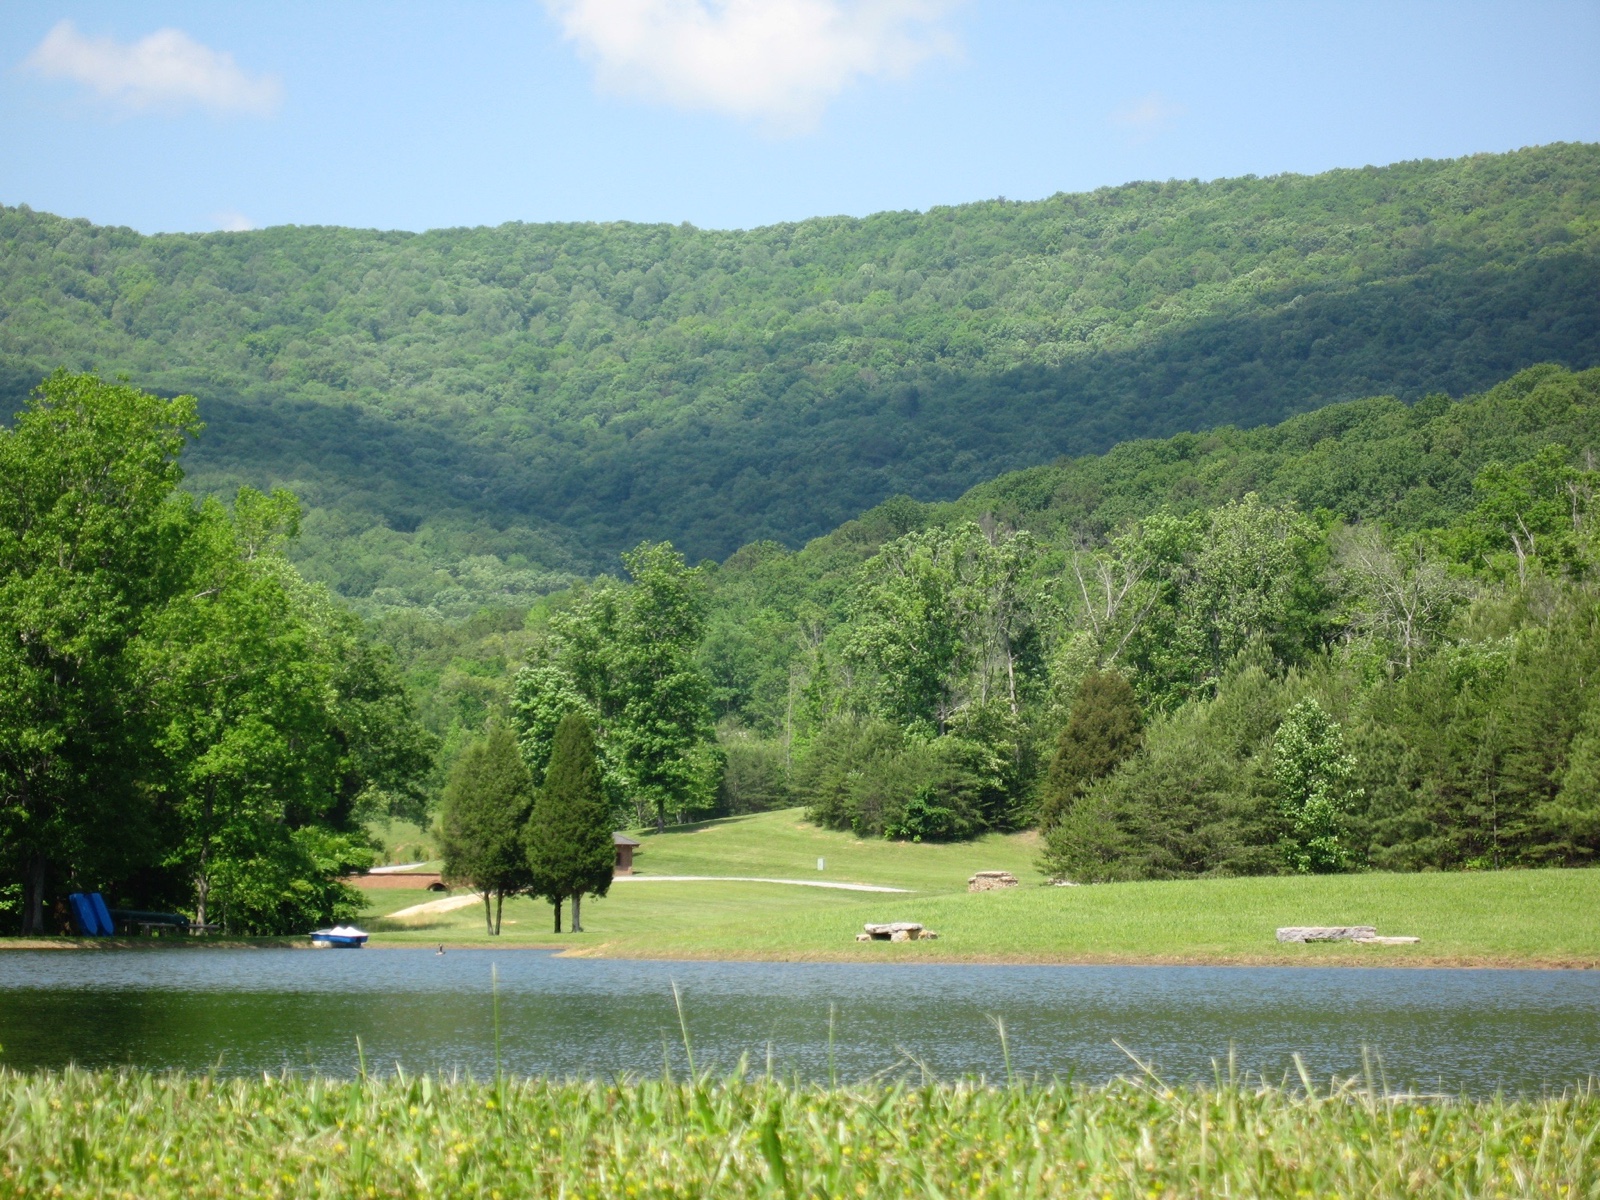
Cloudland Station is nestled in the foothills of Lookout Mountain, just outside Chickamauga, Georgia. The land here is steep in places, gentle in others - shaped by ridges, hollows, water, and long views that demanded patience rather than control.

From the beginning, Cloudland was never intended to be a subdivision. It was imagined as a small, self-contained place where daily life unfolds at a human pace and the simple things still matter.

Cloudland Station is intentionally not uniform. Homes vary in age, character, and expression, much like they would in a real village that developed over generations. The result is a place that feels authentic, layered, and lived-in rather than planned all at once.

Everything else in this packet builds on that foundation: thoughtful design over square footage, permanence over trends, quiet over noise, and homes that feel better with time.

Founder StoryJohn Tatum

John Tatum

Cloudland Station did not begin as a development idea. It began with a belief that where we live shapes how we live.

Growing up outside Tallahassee, John was drawn early to places that felt settled - quiet roads, old towns, enduring homes, and landscapes that had not been forced into sameness. Over time, he came to see that the best places were not the ones built the fastest or planned the most efficiently. They were the ones that felt natural, lasting, and deeply human.

That realization became the foundation for Cloudland Station.

Instead of flattening the land and repeating the same formulas, John wanted to create a place where the land still led, where architecture belonged to its setting, and where community could grow in a more meaningful way. Not a subdivision. Not a resort. A place shaped by beauty, permanence, and a slower rhythm of life.

What gave him confidence in that vision was the understanding that real value is not just in what you can build, but in what you choose to protect - the open space, the views, the trails, the gathering places, and the kind of daily life those things make possible.

Cloudland Station is the result of that conviction: a place built on the idea that thoughtful land, thoughtful homes, and thoughtful community still matter.

What Cloudland Is Not

Cloudland Station was created in response to a pattern we've seen too often, and a deliberate decision to take a different path.

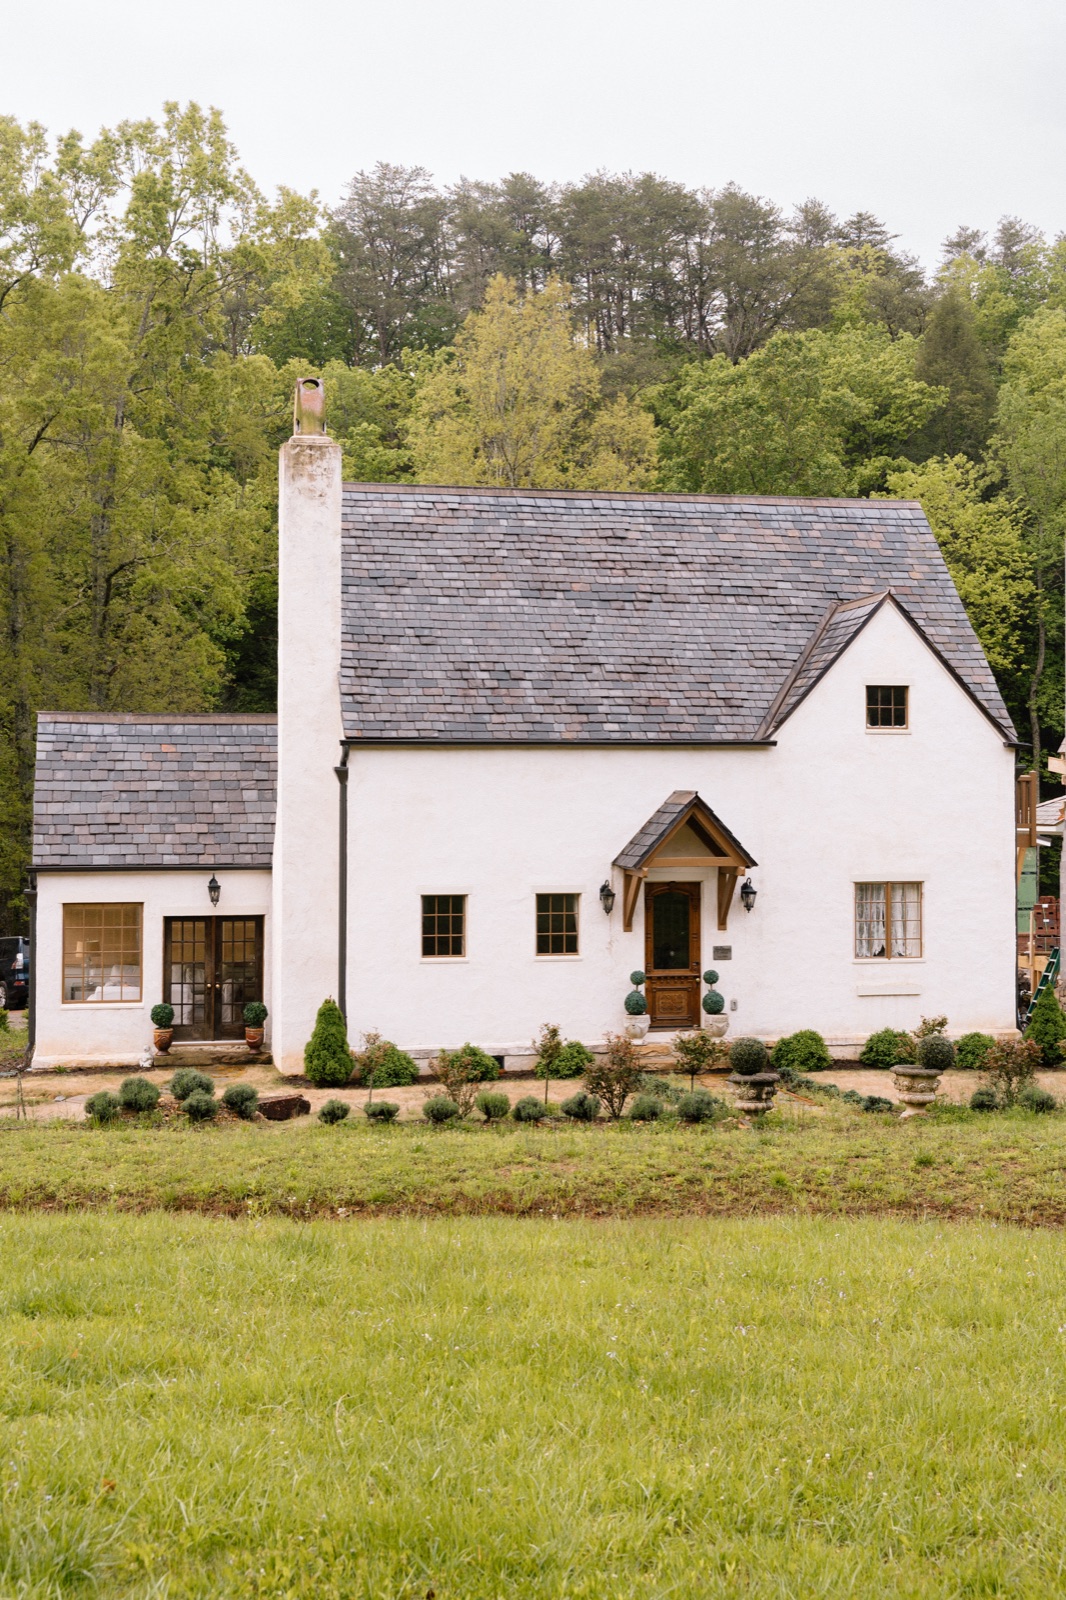
Traditional Cloudland Station home with a slate roof and woodland backdrop

It is not a repetitive community built from a handful of plans rotated down a street. You will not find copy-paste homes, cosmetic facade changes, or neighborhoods where every house looks finished at the same moment in time.

It is not built around speed. We do not design to meet arbitrary timelines or construction schedules that prioritize efficiency over care. Rushed decisions tend to resurface later as compromises people live with for decades.

Rather, homes here are designed individually, shaped by their setting and allowed to vary, much like a real village that developed over generations.

Cloudland Station is not meant to be for everyone. It is not the right fit for those seeking the fastest build, the lowest initial cost, or a home designed primarily for short-term resale. Most decisions here are made with a long-term view.

Living Spaces

Our Design Philosophy

A home feels right when its spaces are arranged in the same order that life unfolds.

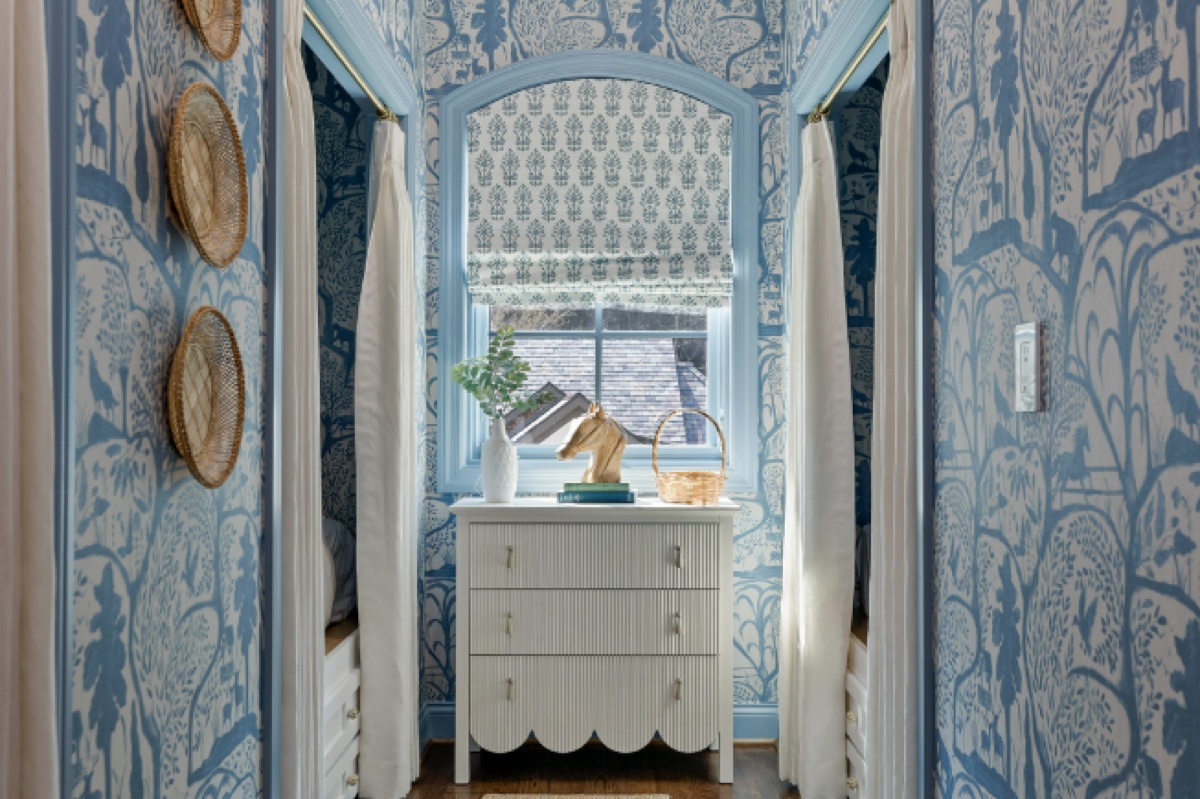

Blue patterned Cloudland Station interior detail

Instead of starting with square footage or room counts, we start by understanding how you actually live - the small, ordinary moments that make up your days.

We ask where mornings naturally begin, where the family gathers without planning to, where quiet should live at the end of the day, and what places from your past still feel like home.

When those questions are answered first, the home begins to organize itself. Rooms land where they belong. Movement through the house feels natural. Private spaces feel protected, not forgotten.

Everything else - the architecture, the materials, the details - flows from that understanding.

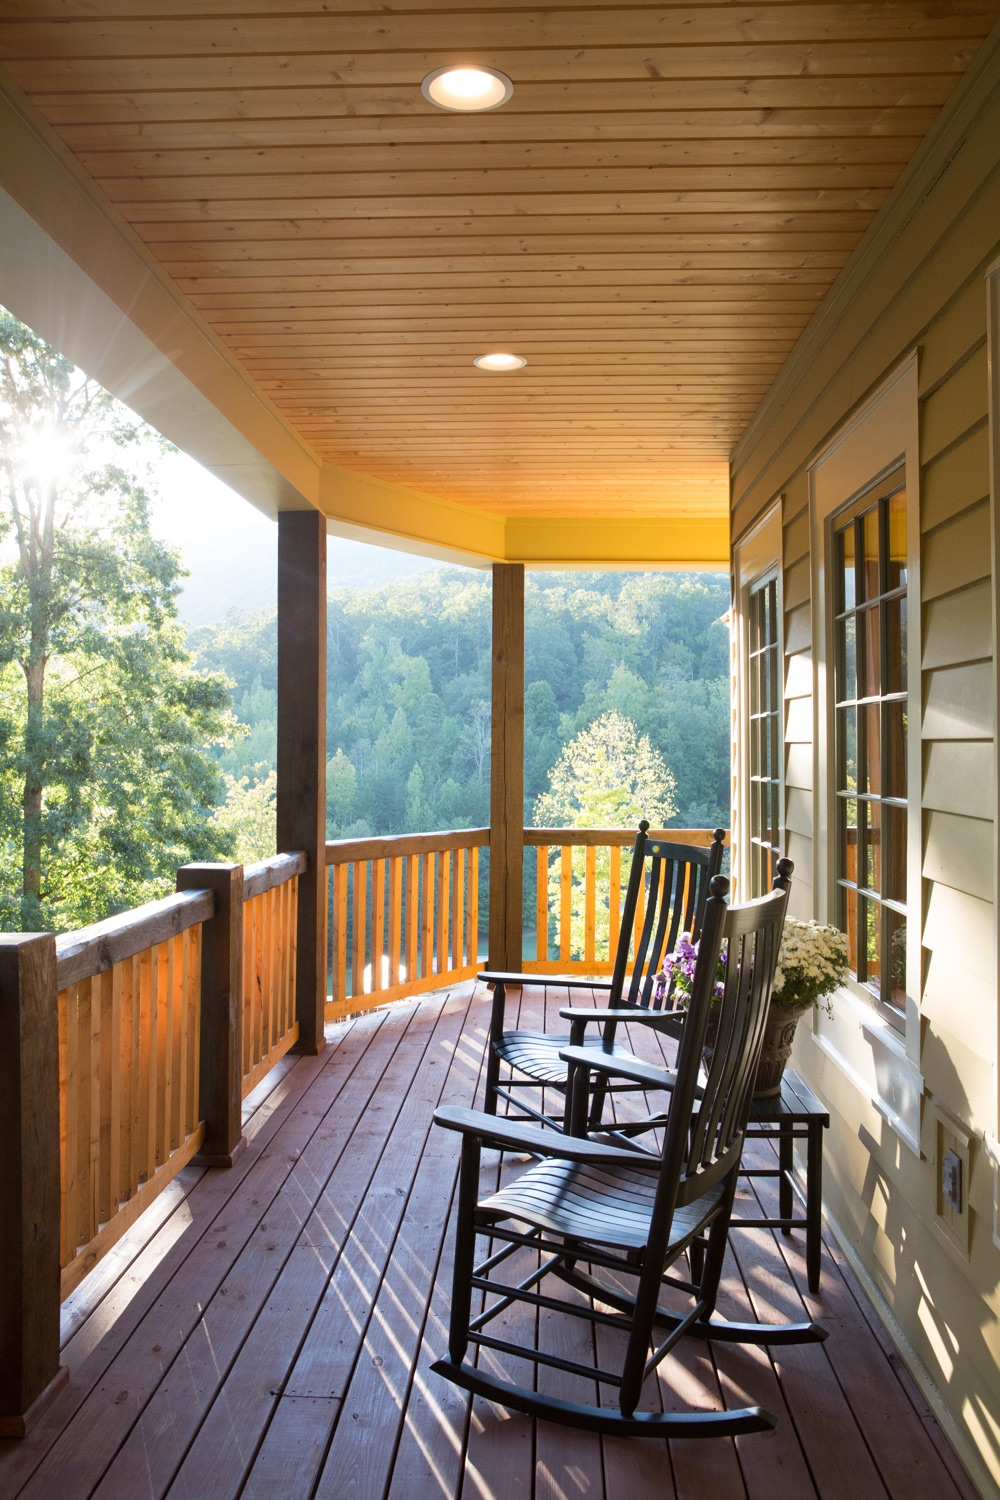
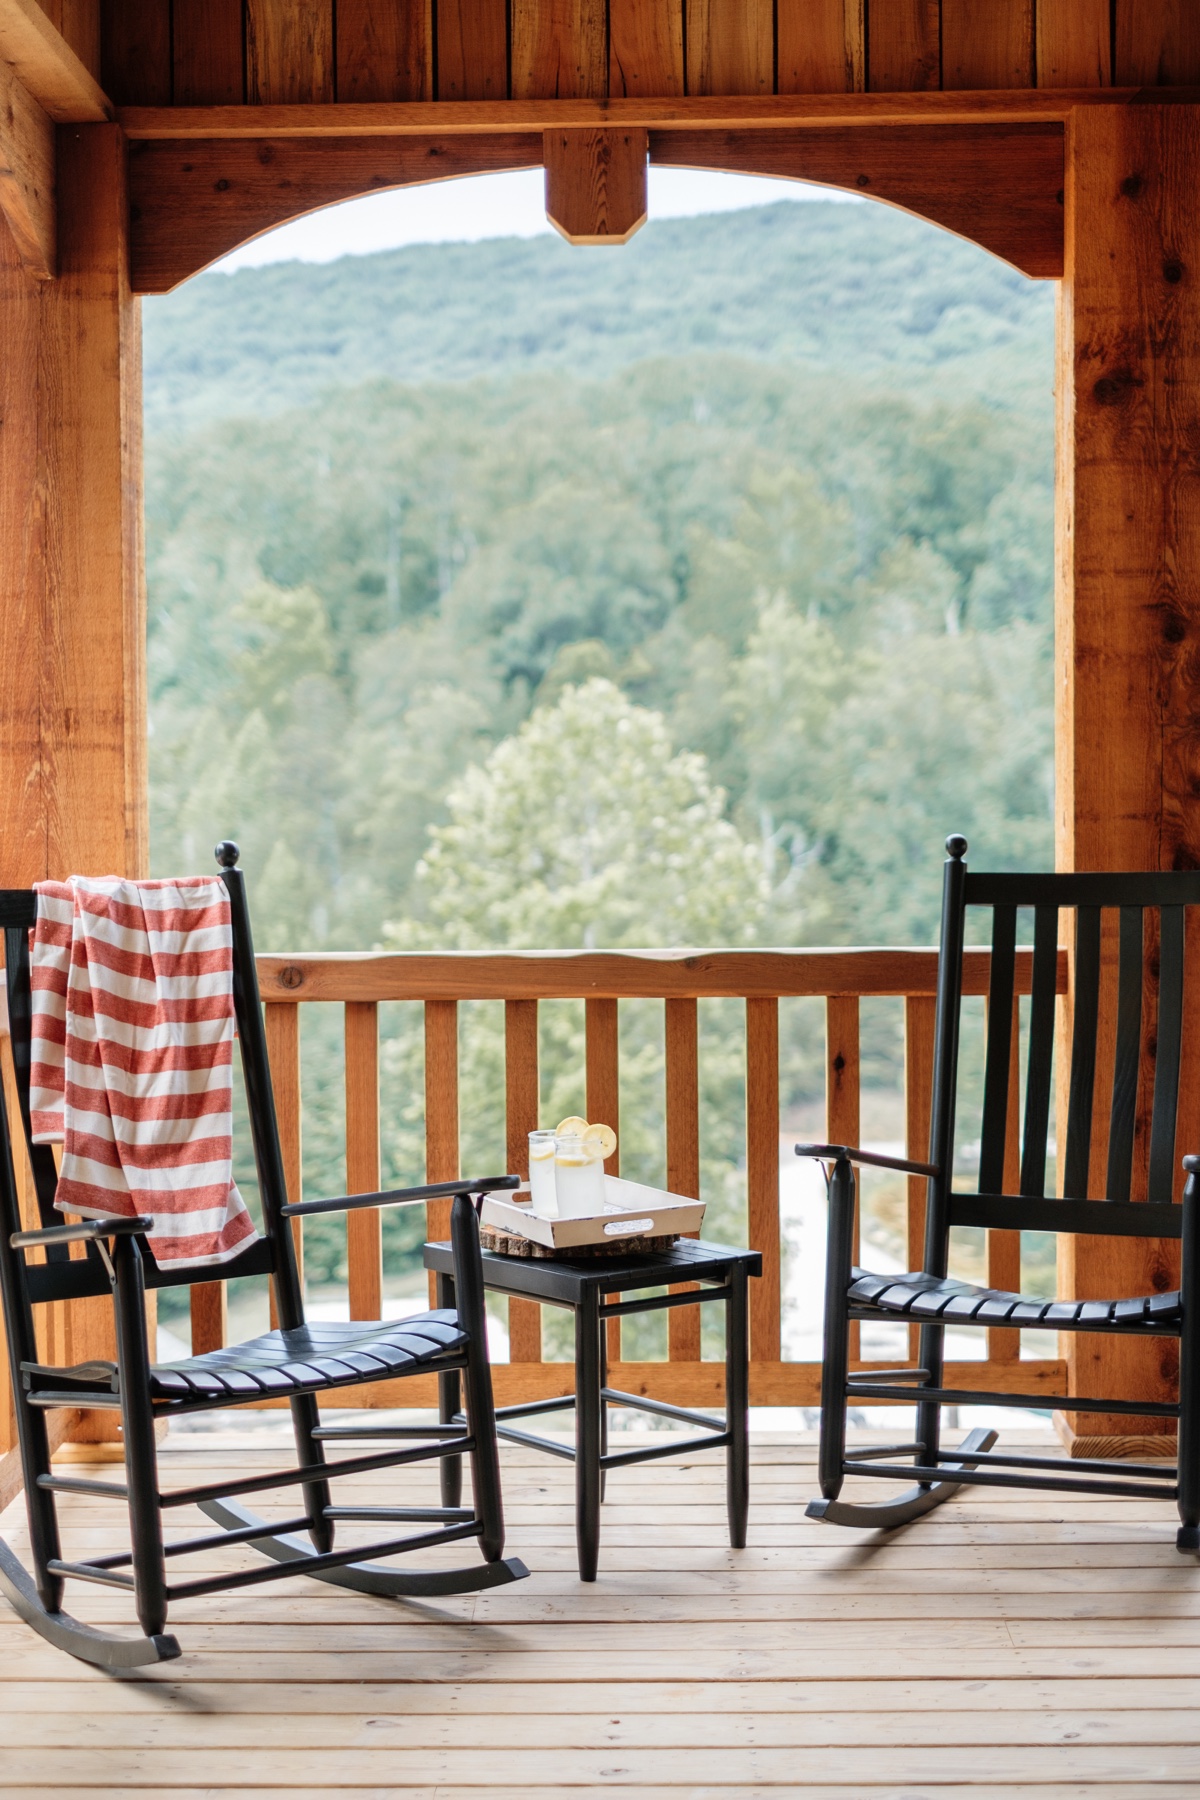
Cloudland Station porch with rocking chairs and mountain view

Design Methodology

At Cloudland Station, the design process begins with life first.

We do not start with a stock plan or a fixed idea of what the house should be. We begin by understanding how you want to live, what kind of spaces feel natural to you, and what sort of home belongs on the land you've chosen.

The result is a process that stays connected from beginning to end - a home shaped with intention, carried through with discipline, and built to feel right for a long time to come.

Step 1: Living Spaces Conversation

The process begins with a virtual meeting with Sarah Grace. This is where we talk through the kind of home you want to create; its style, size, layout, budget, and the life you want it to hold. Just as importantly, this is where we begin to understand what feels right to you. Not only what you like visually, but how you want the home to live day to day: where mornings begin, where people gather, where quiet belongs, and what kind of feeling the house should carry.

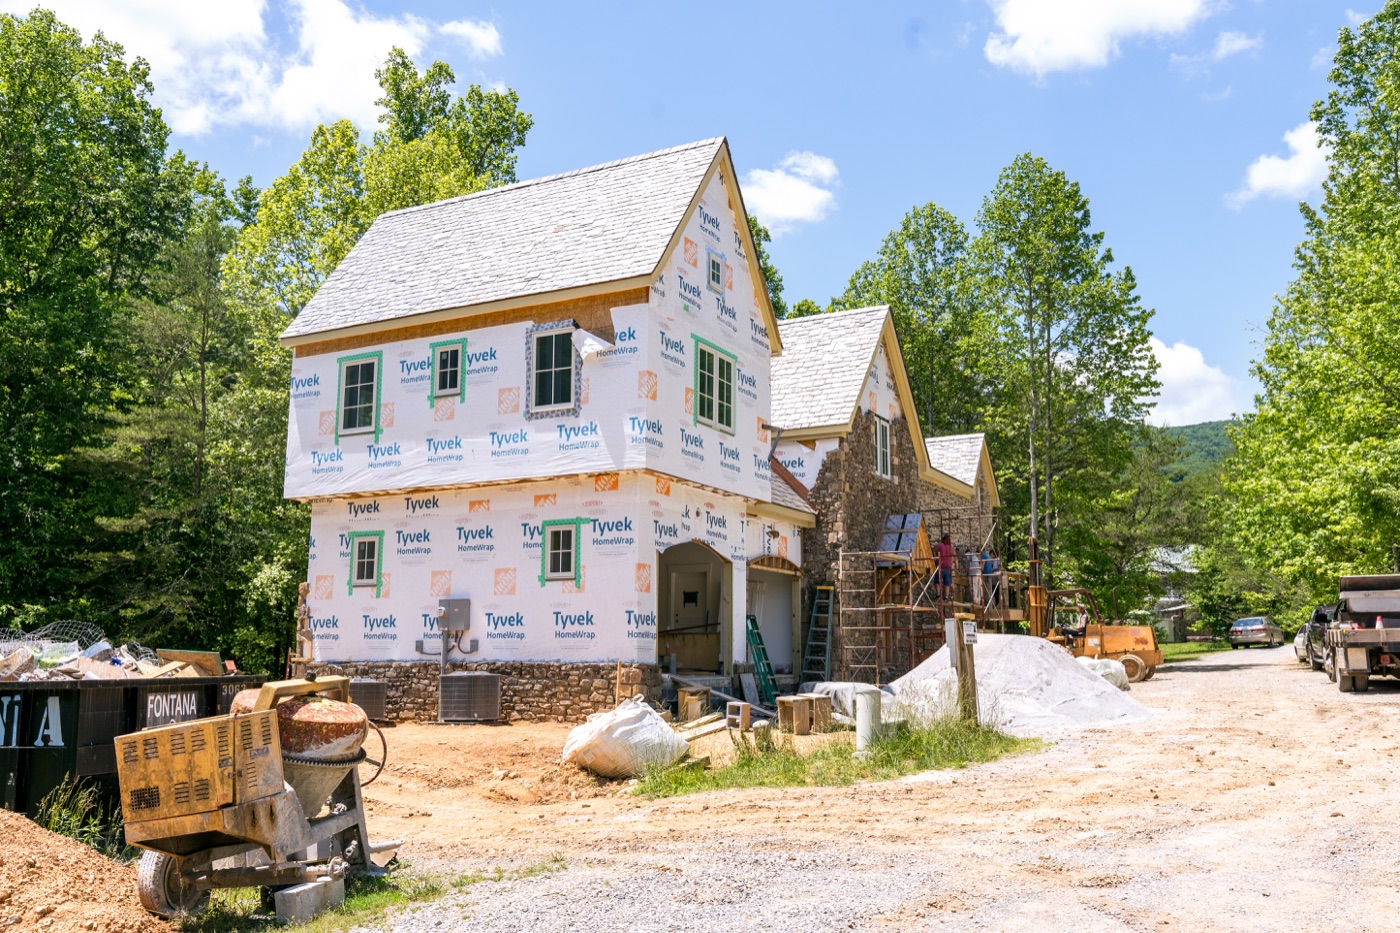


Cloudland Station home under construction
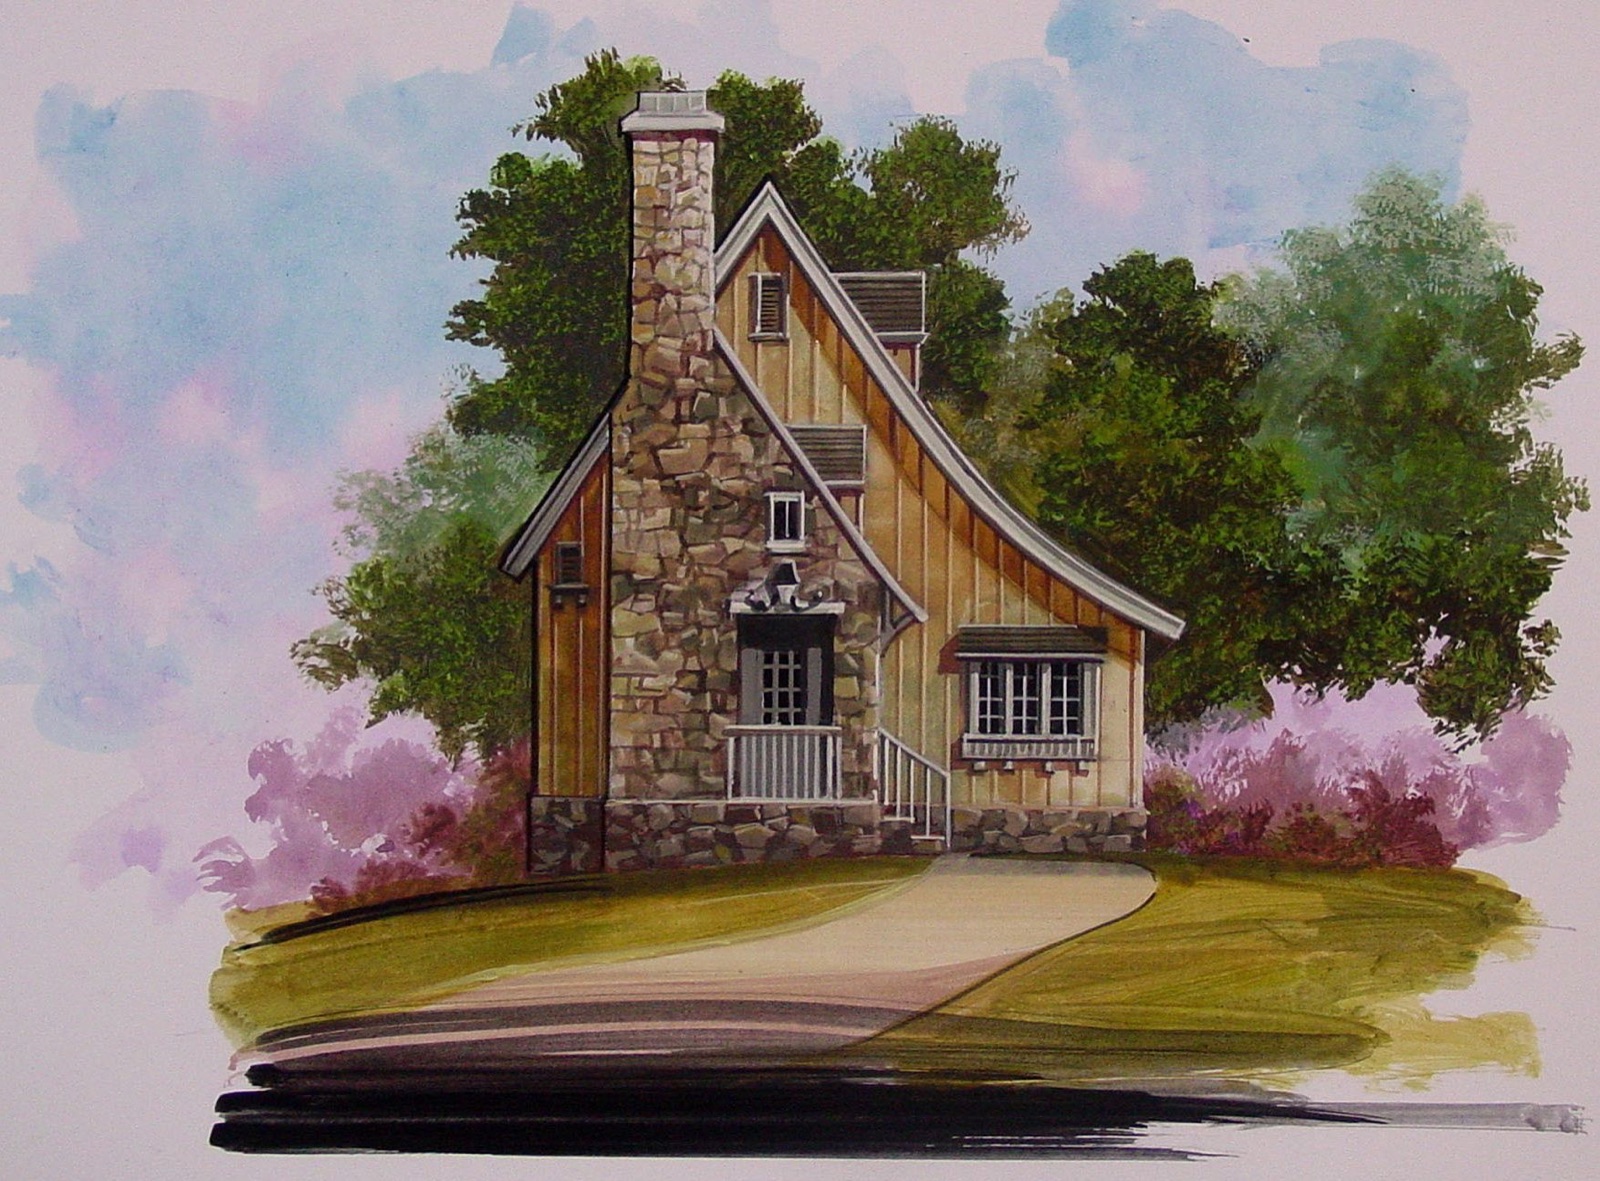
Hand-rendered concept drawing of a cottage with a swooping roofline

Step 2: Concept Design

Once that direction is clear, the home begins to take shape. This is where the first floor plans, room relationships, overall flow, and exterior character begin to come together. The house starts to move from conversation into form, with the land, your priorities, and the architectural character of Cloudland all shaping the direction.

Step 3: Refinement + Builder Review

This is where the plan is revised, the exterior is developed further, and the architectural details begin to sharpen. Rooflines, windows, shutters, materials, and other important decisions are studied more closely so the house starts to feel more settled and complete. During this stage, the builder is also brought into the process to review the plans and give early input on cost, constructability, and alignment with the overall vision. That helps keep the design both beautiful and realistic as it moves toward final drawings.

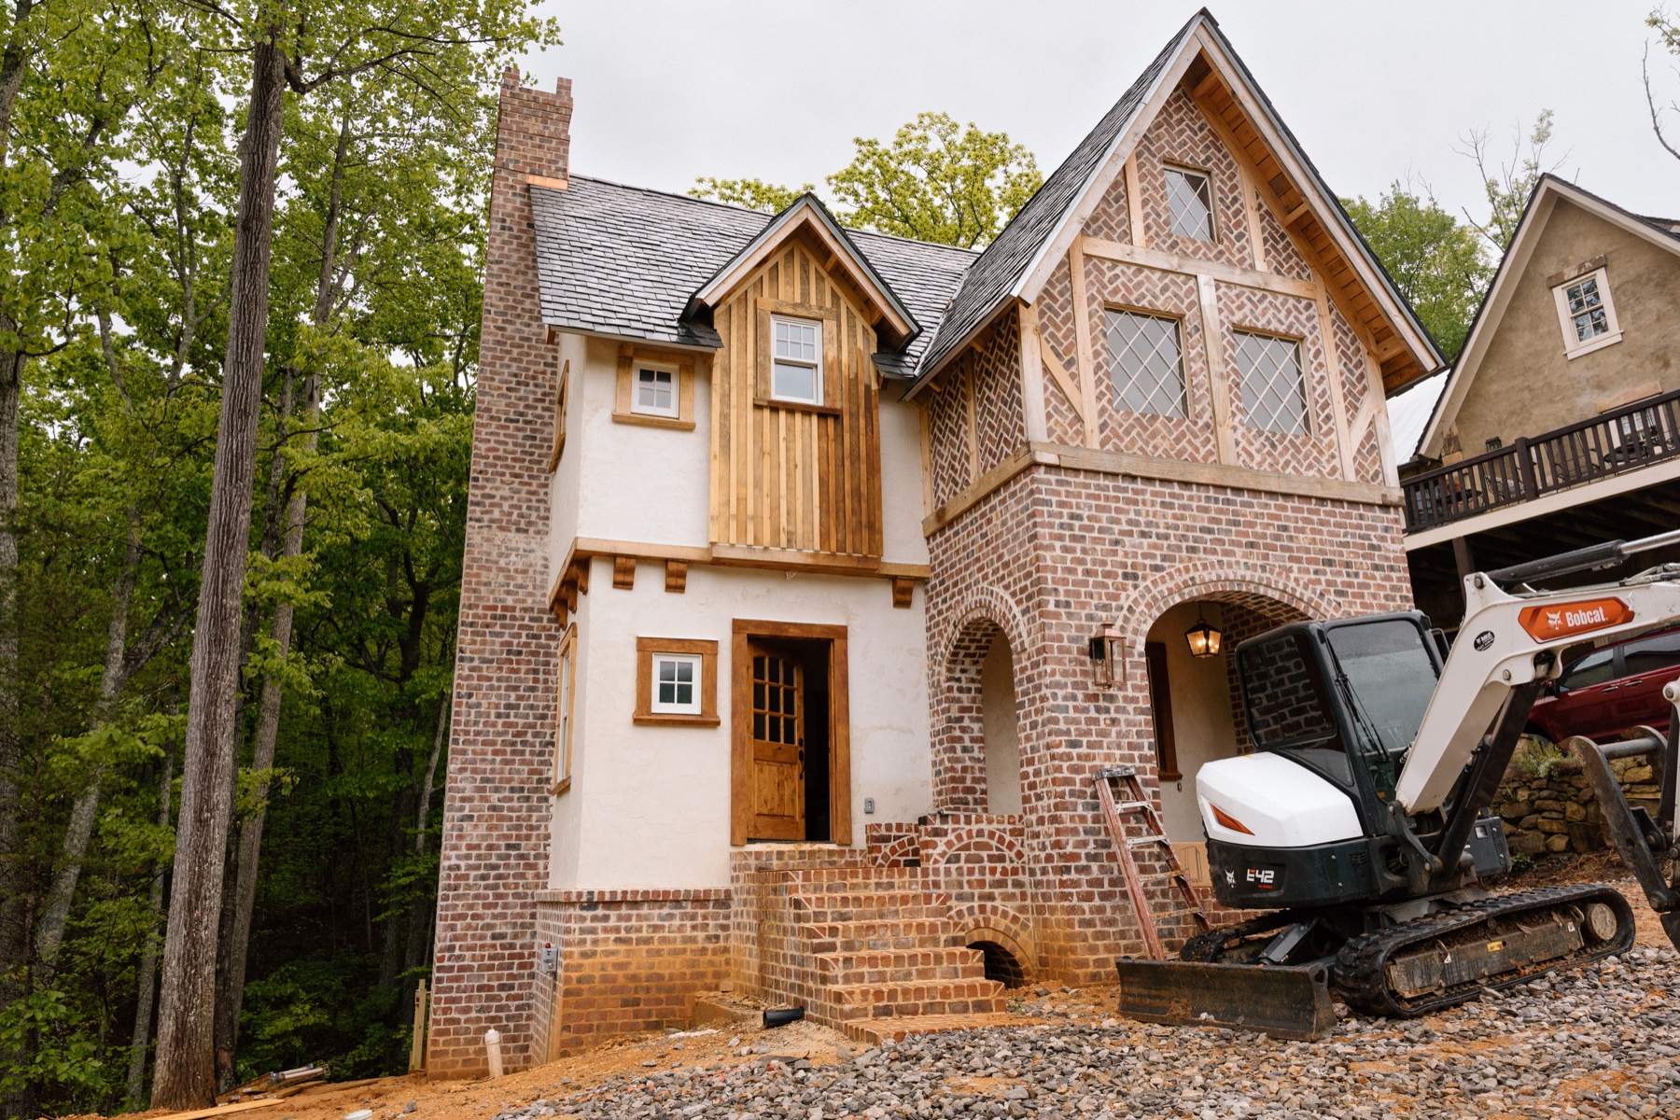
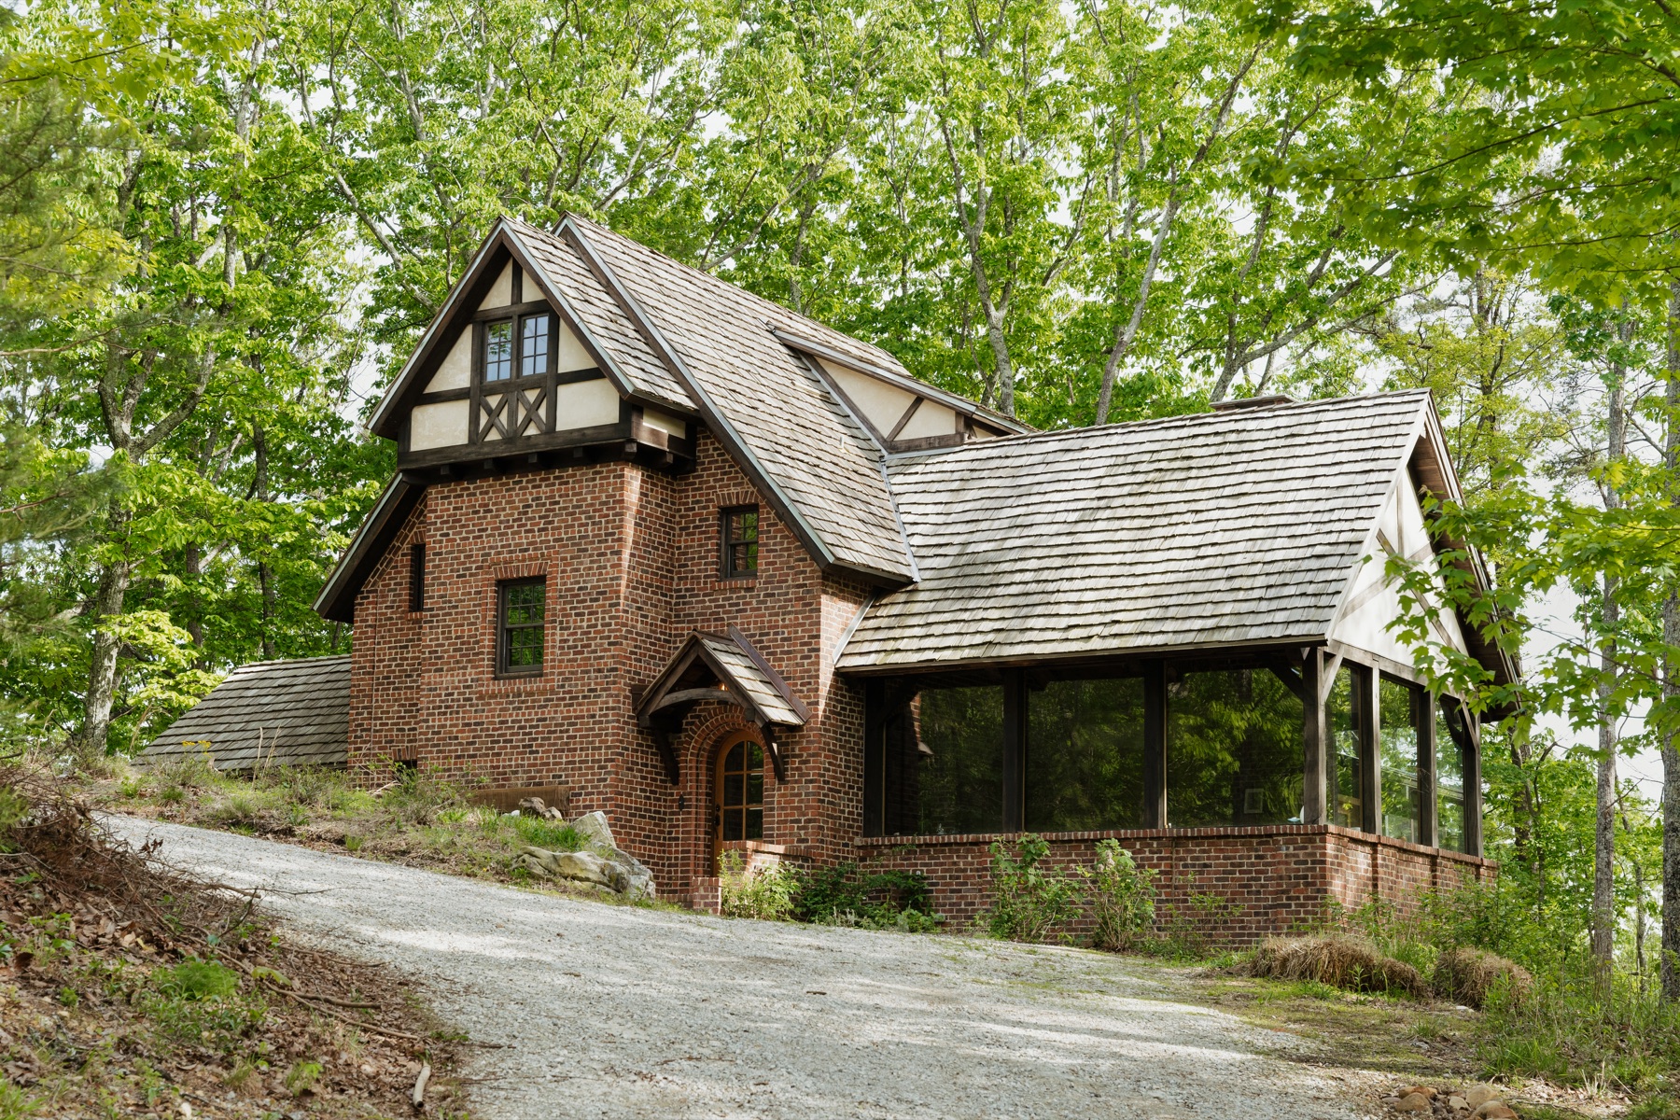
Brick and timber Cloudland Station home during construction

Yellow cottage with stone detail at Cloudland Station

Step 4: Final Plans + Build

After the design is refined, the project moves into final drawings and construction preparation. From there, the home enters the building phase, where the same level of attention carries through into execution. For clients who want additional guidance, interior design support is also available during selections, helping the finished home feel cohesive down to the smallest details.

Fully Custom Homes

For those looking to build something deeply personal, custom homes are what we do best at Cloudland Station. We do not begin with a generic plan. Each home is shaped by the land, the life it is meant to hold, and the architectural traditions that give Cloudland Station its character. Layout, materials, and details are developed together with careful attention to proportion, permanence, and how the home will feel for years to come.

At Cloudland Station, the architecture follows a vector of time. The homes are not meant to look as though they were all built at once. Instead, they vary the way homes would vary in a real village that developed over generations; from earlier, simpler forms to later, more refined ones; while still belonging to the same place.

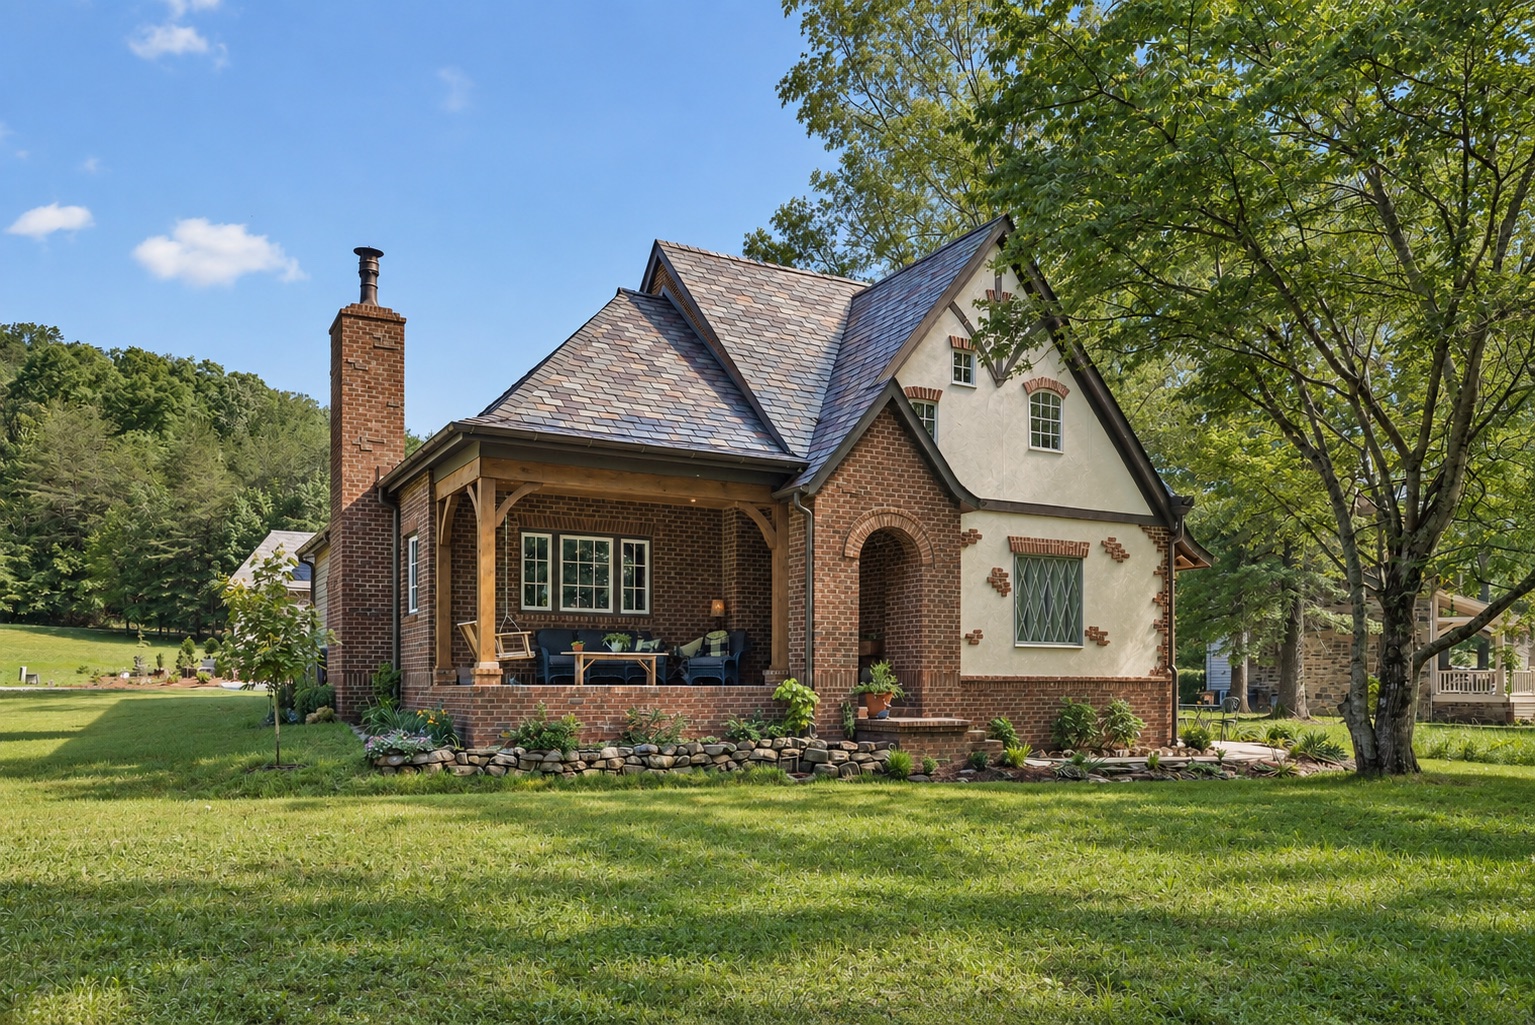
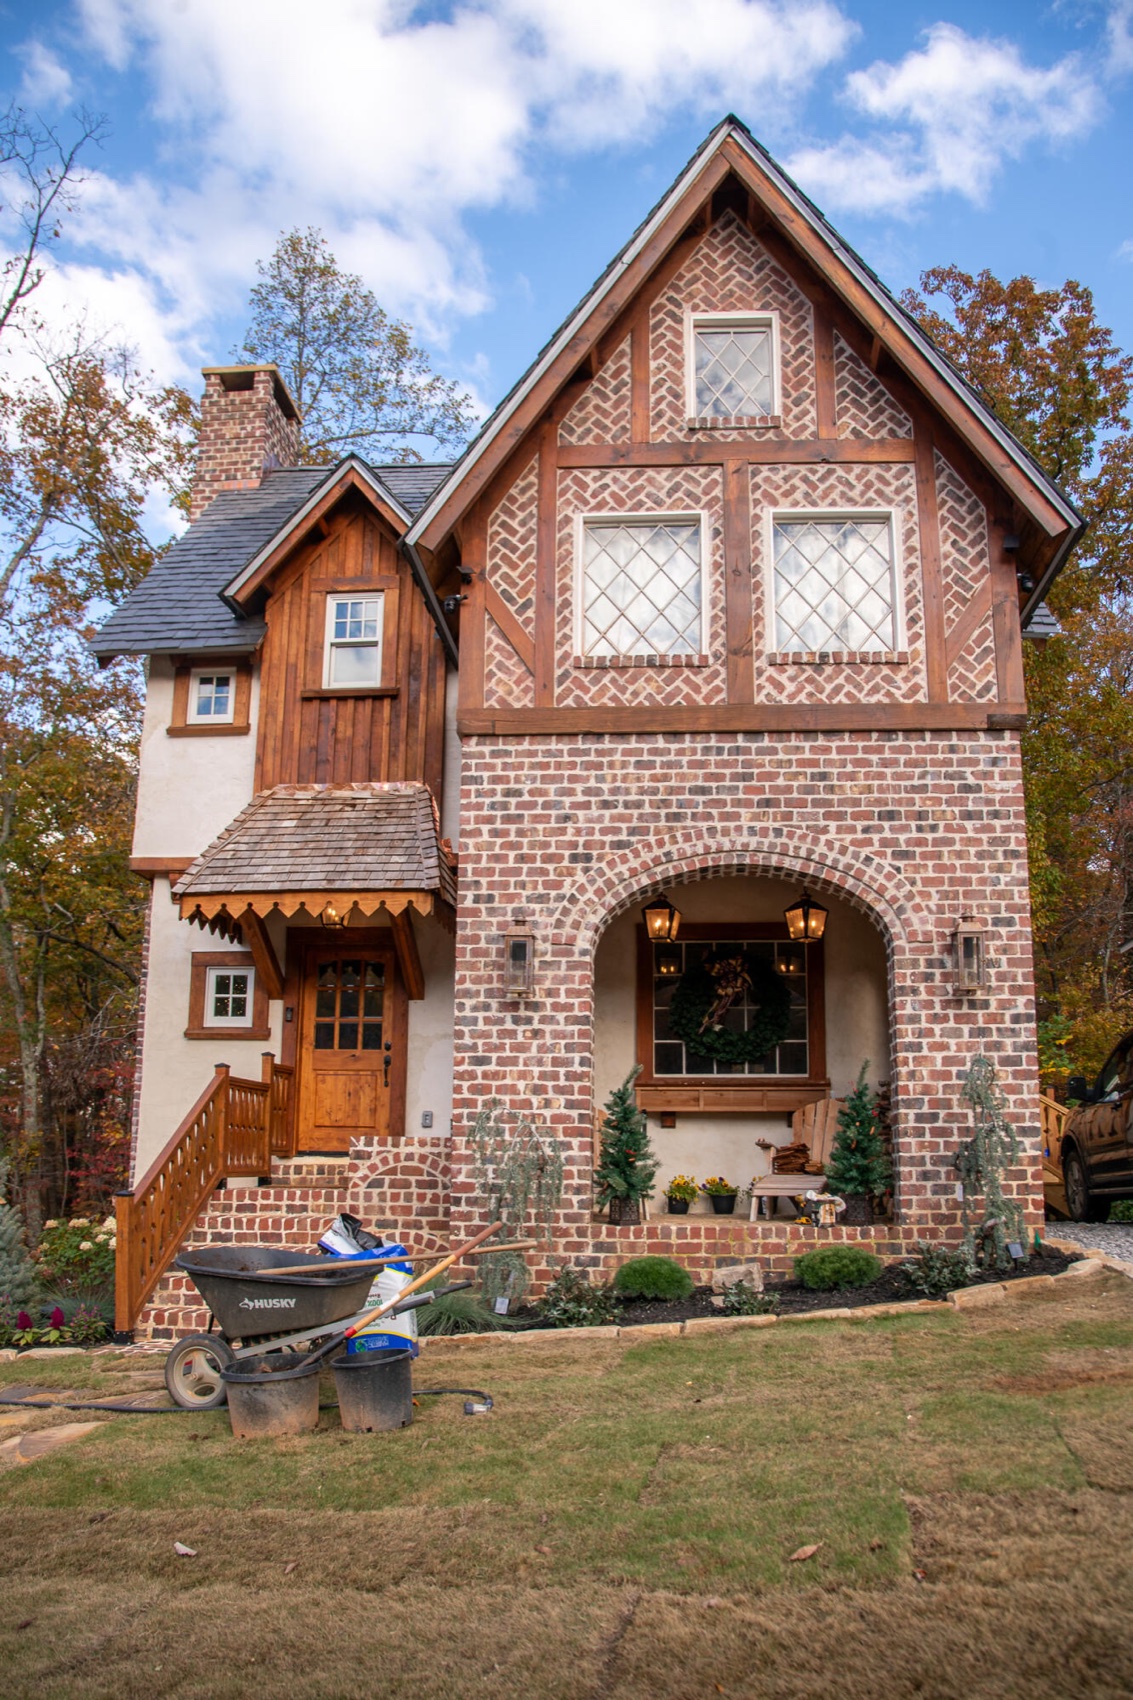
English Tudor Revival

Storybook, substantial, and shaped by steep rooflines, masonry, and handcrafted detail.

English Tudor Revival brick and stucco home at Cloudland Station
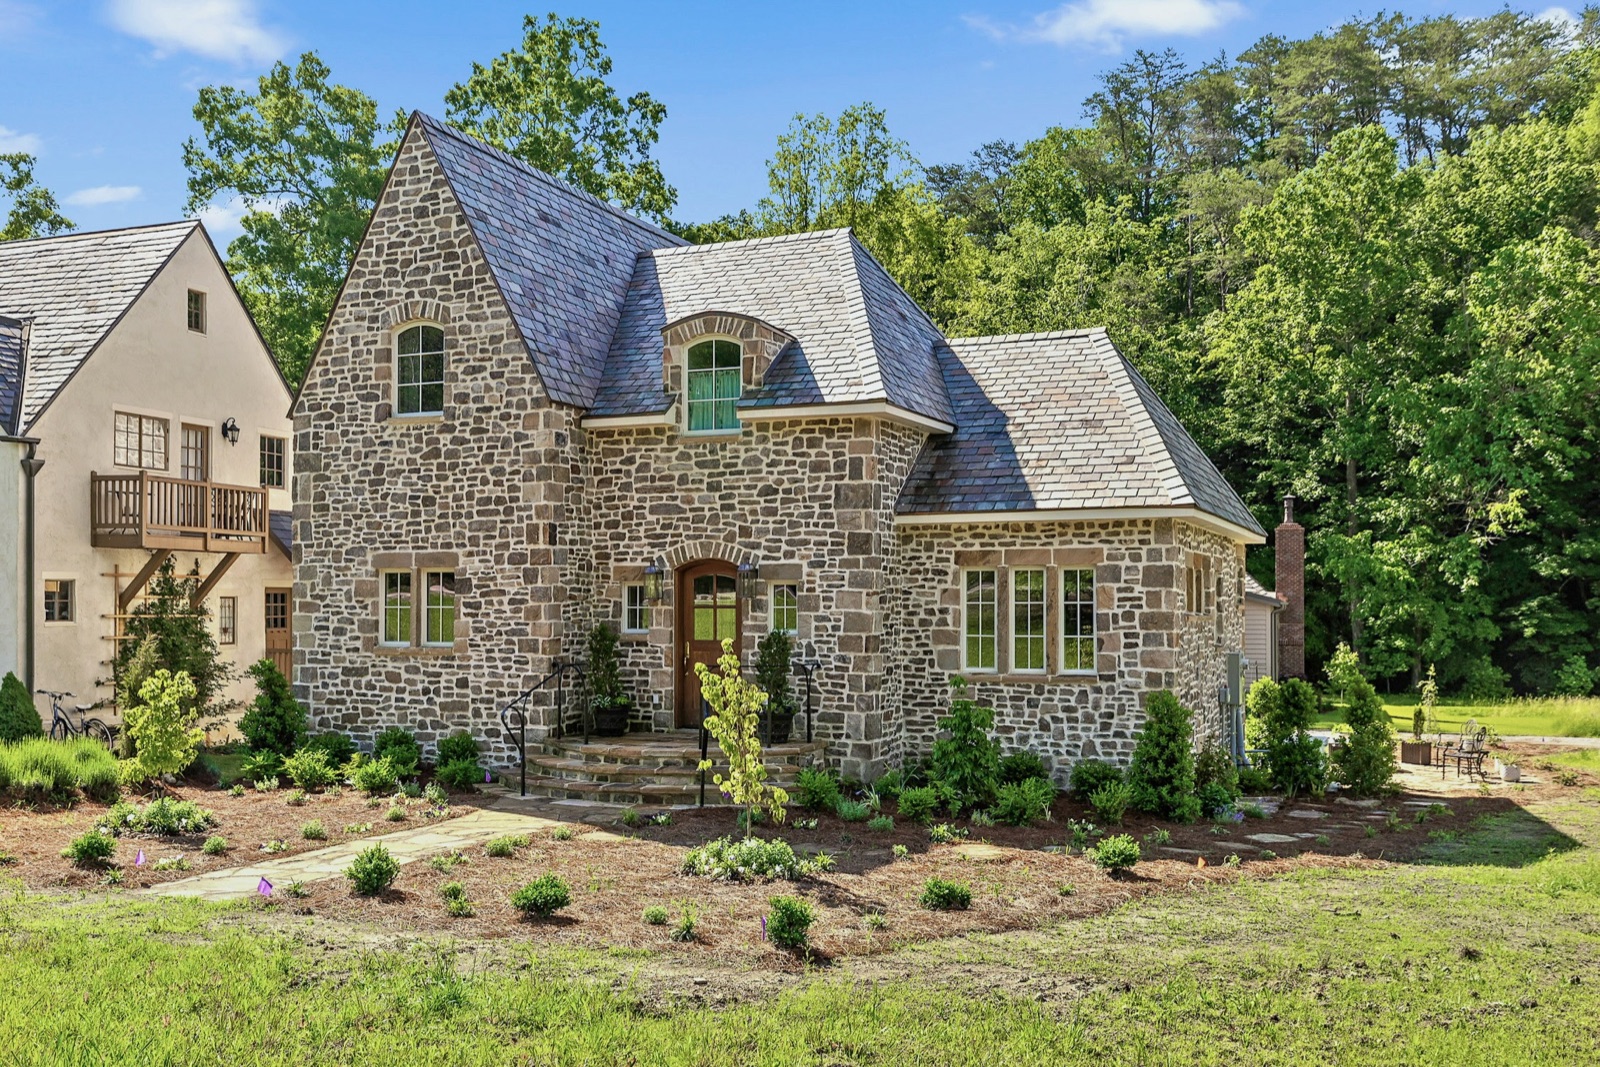
French Country stone home at Cloudland Station

French Country

Warm, refined, and rooted in the relaxed elegance of the French countryside.


Mountain Craftsman

Rugged, welcoming, and closely connected to its wooded or elevated setting.

Traditional porch home at Cloudland Station
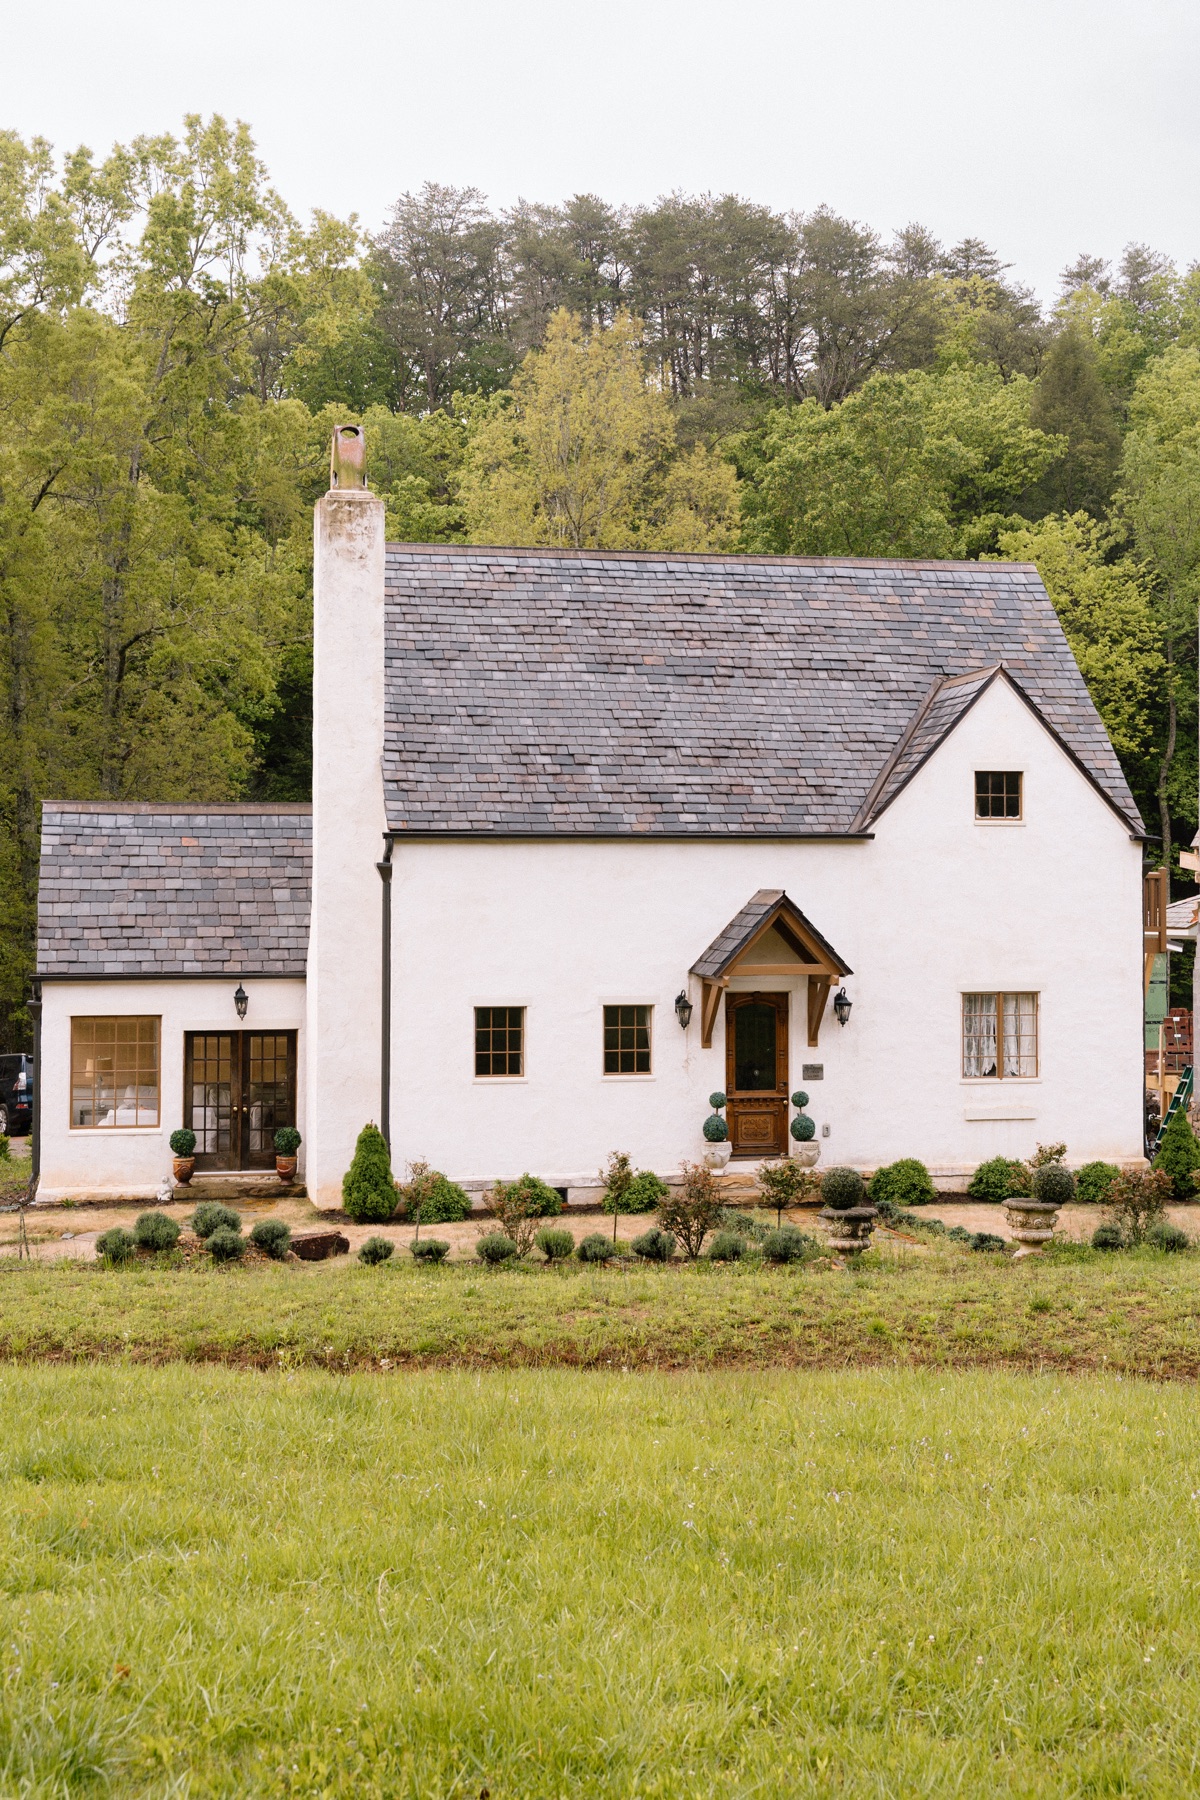
English Cottage with white stucco walls and a steep slate roof at Cloudland Station

English Cottage

Warm, understated, and shaped by steep rooflines, stucco walls, and cottage-scale charm.

These are not fixed models to choose from. They are a few examples of the many architectural styles we draw from throughout history to create homes that feel natural to their setting and at home within Cloudland Station.

What You Can Build

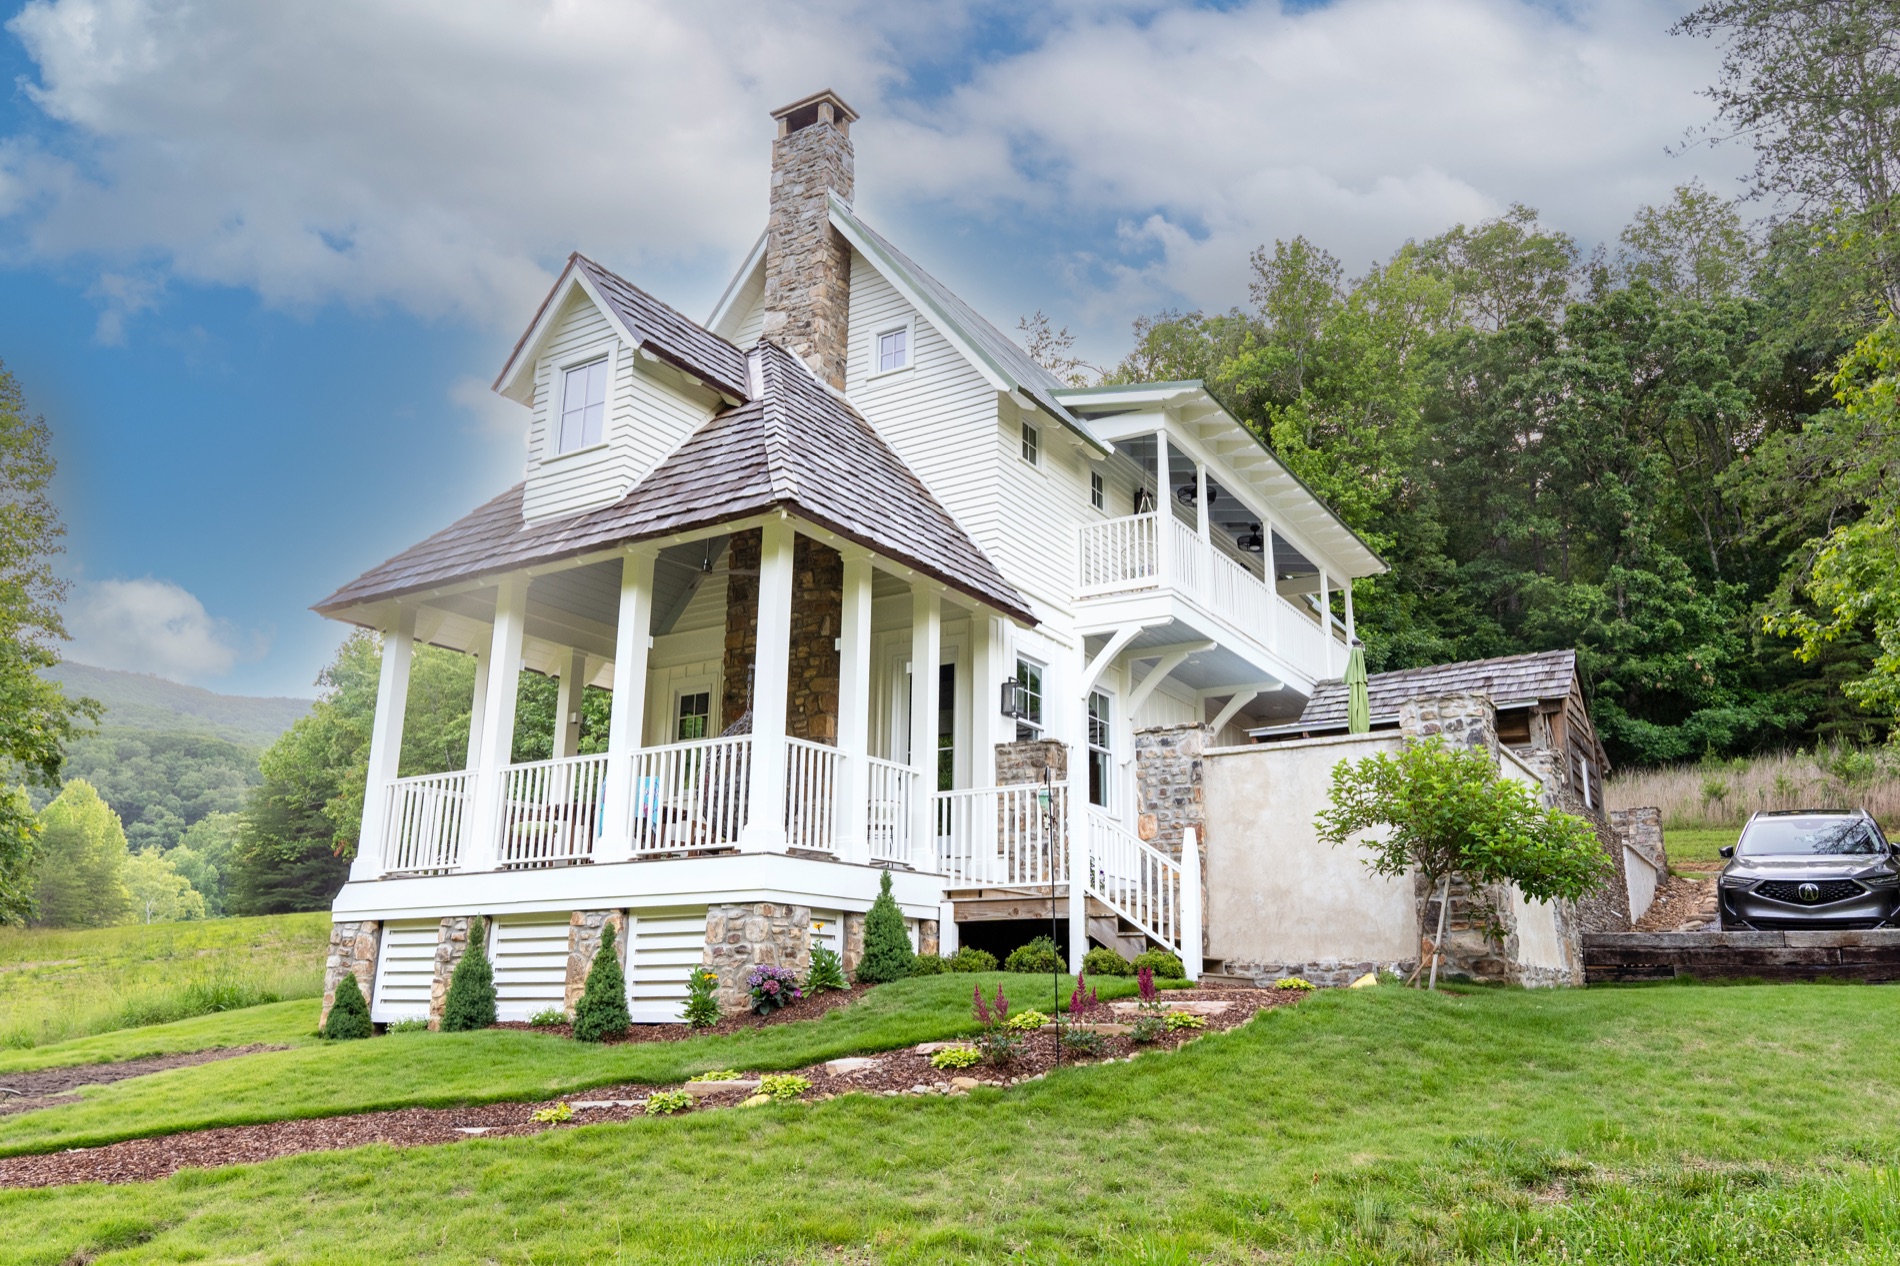
White Cloudland Station home with stone chimney and mountain setting

Cloudland homes range from small getaway cottages to larger family homes built to hold gathering, memory, and life across generations.

Home Size

  • Not-So-Tiny Homes: as small as 750 sq ft
  • Getaway cottages: often begin around 1,100 sq ft
  • Most homes: fall in the 1,500-2,800 sq ft range
  • Larger custom homes: may reach 4,000-5,000 sq ft
  • There is no minimum square footage requirement.
  • The real measure is whether the home is well-proportioned, and thoughtfully designed for the life it is meant to hold.

Cost Per Square Foot

  • Most homes at Cloudland Station fall in the range of $320-$450+ per square foot, depending on size, materials, architectural detail, interior finish level, structural complexity, and economies of scale.
  • Smaller homes often carry a higher cost per square foot, while larger homes may benefit from greater efficiency across the full build.

No home at Cloudland Station is built twice.

Signature Series

Brick and timber Signature Series style home at Cloudland Station

For those who want a home that feels deeply considered without beginning from a blank page, Signature Series offers a second path. These are thoughtfully pre-designed, semi-custom homes created in the architectural language of Cloudland Station. Their overall framework is already in place - character, proportion, and core layout have been developed in advance - while still leaving room for personal expression through finishes, colors, and details. The result is a home that feels guided from the start, yet still personal to the people living in it. Like everything at Cloudland Station, these homes are shaped by timeless architecture, thoughtful proportion, and a strong sense of belonging to the land. And just as importantly, each Signature Series home can only be built once within the community.

No home is built twice at Cloudland Station.

Blue patterned Brushstrokes interior detail

Brushstrokes

Our In-House Design Studio

Brushstrokes is the in-house design studio at Cloudland Station, led by Sarah Grace Tatum.

What makes Brushstrokes valuable is not simply that the design happens in-house, but that it stays connected to the land, to the architecture, to the build process, and to the larger character of Cloudland Station. Rather than handing a home from one outside party to the next, the design is developed as one continuous process, where layout, materials, architectural detail, and interior direction work together from the beginning.

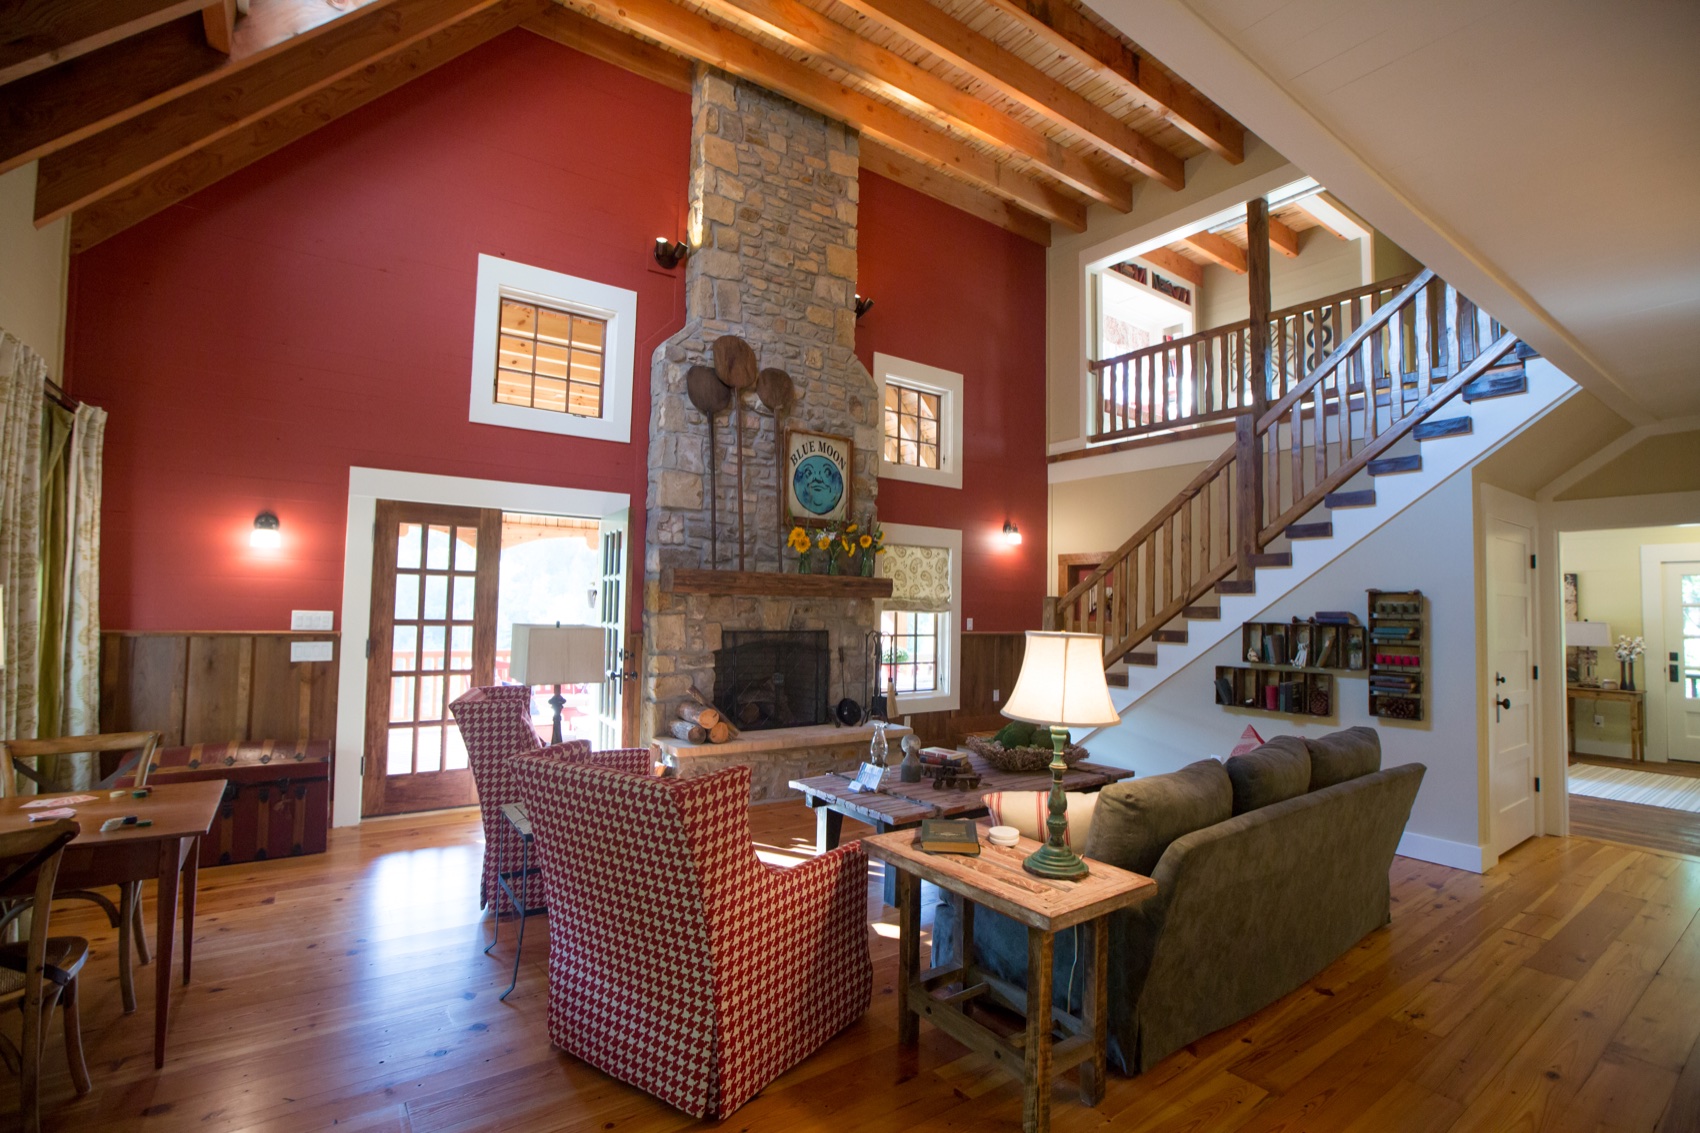
Cloudland Station living room with red wall and stone fireplace

Sarah Grace's role is to translate your taste, priorities, and way of living into a home that feels personal, cohesive, and true to the place it belongs. Because she has grown up with Cloudland Station she understands its architectural taste from the inside. That lived familiarity helps her guide homes in a way that feels natural to you while still staying true to the traditional character of Cloudland Station.

Design and drafting services through Brushstrokes are provided at 1% of the estimated build cost. Full-service interior design guidance is also available for clients who want additional support during selections.

Build Process

Home under construction at Cloudland Station

Built in-house. Carried through with continuity.

At Cloudland Station, homes are built by Firefly Homes, our exclusive in-house builder. Because design and construction stay under one roof, the people shaping the home's layout, materials, and architectural details work directly with the people responsible for building it.

This continuity creates something important to us: better alignment, clearer communication, stronger quality control, and fewer disconnects between what is drawn, what is priced, and what is ultimately built. It also means decisions can be made earlier and more clearly, which often allows the process to move more efficiently without sacrificing quality.

At Cloudland Station, the same care, discipline, and baseline quality apply to every home we build; from the smallest cottage to the largest estate.

Typical Timeline

Every home is different, but the process generally follows this sequence:

  1. Design Call
  2. Tour
  3. Design Development
  4. Drafting
  5. Build Preparation
  6. Construction
  7. Completion

What We Build To

Structure

  • Kiln-dried #2 or better framing lumber
  • 7/16 inch plywood wall sheathing
  • 3/4 inch tongue-and-groove subfloor, glued and screwed
  • Full-thickness masonry where specified
  • Foundation waterproofing with perimeter drains

Materials

We favor materials that grow more beautiful with age rather than wear out. Stone, brick, plaster, timber, and masonry details gain character instead of requiring replacement.

Interiors

  • 3/4 inch solid wood floors, or engineered flooring with an approximate 6mm wear layer
  • Solid-core interior doors
  • Custom cabinetry with 3/4 inch plywood boxes and solid-wood face frames

Oversight

  • Foreman on site daily
  • Subcontractors carefully vetted
  • Materials inspected on delivery
  • Below-standard materials or workmanship rejected
  • Dedicated CPO overseeing quality and progress
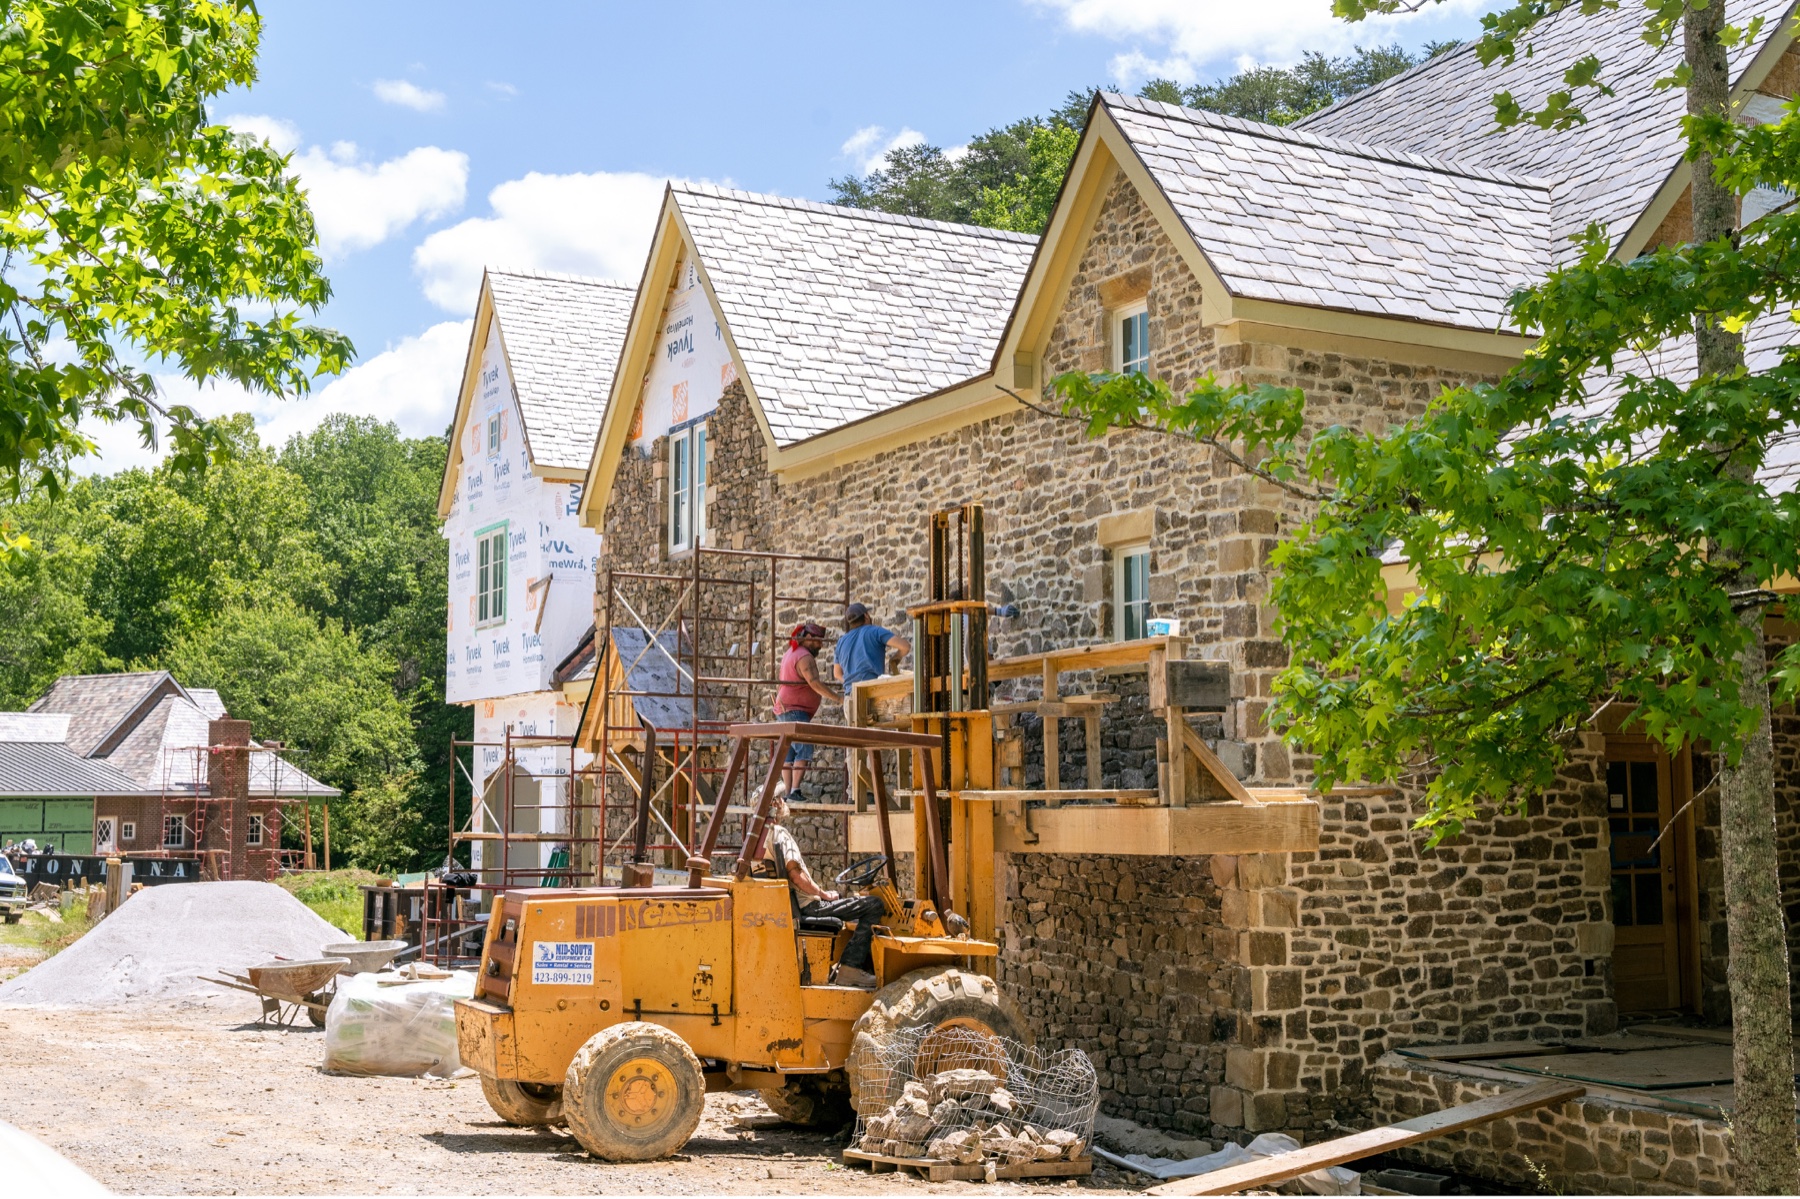
Stone home construction in progress at Cloudland Station

This level of discipline is not about making a home look good on day one. It is about building a home that performs well, ages well, and continues to feel right over time.

Water, Comfort + Long-Term Performance

The parts that matter most are often the ones you never see.

Most homes do not fail because of how they look. They fail because water gets in, air leaks, or the build sequence was handled poorly. That is why so much of our attention goes to the parts of the house most people will never notice once it is finished.

Water is one of the biggest threats to any home, so we take it seriously from the start. That means paying close attention to how each layer of the house is installed and how water is directed away before it ever becomes a problem.

Craftspeople installing stone on a Cloudland Station home

Water Management

  • Our process includes:
  • Water-resistive barriers installed in the right sequence
  • Sill pans and kick-out flashings
  • Foundation waterproofing and capillary breaks
  • Properly layered claddings
  • Ice and water shield where needed
  • Checklist-based inspections throughout the build
  • The goal is simple: keep water moving out and away from the house.

Comfort + HVAC Performance

  • Comfort is not left to guesswork. Heating, cooling, and ventilation are designed carefully so the home feels stable, quiet, and comfortable throughout the year.
  • Our process may include:
  • Manual J, S, D, and T calculations
  • Proper zoning and equipment sizing
  • Indoor humidity targets in the 40-50% range
  • Sealed and tested ductwork
  • ERV ventilation
  • Third-party testing where appropriate
  • The result is a home that not only looks good, but feels good to live in every day.

Every home is different, but the process generally follows this sequence: Design Call -> Tour -> Design Development -> Drafting -> Build Preparation -> Construction -> Completion. Add rough directional timeframes once confirmed by John / Brandon.

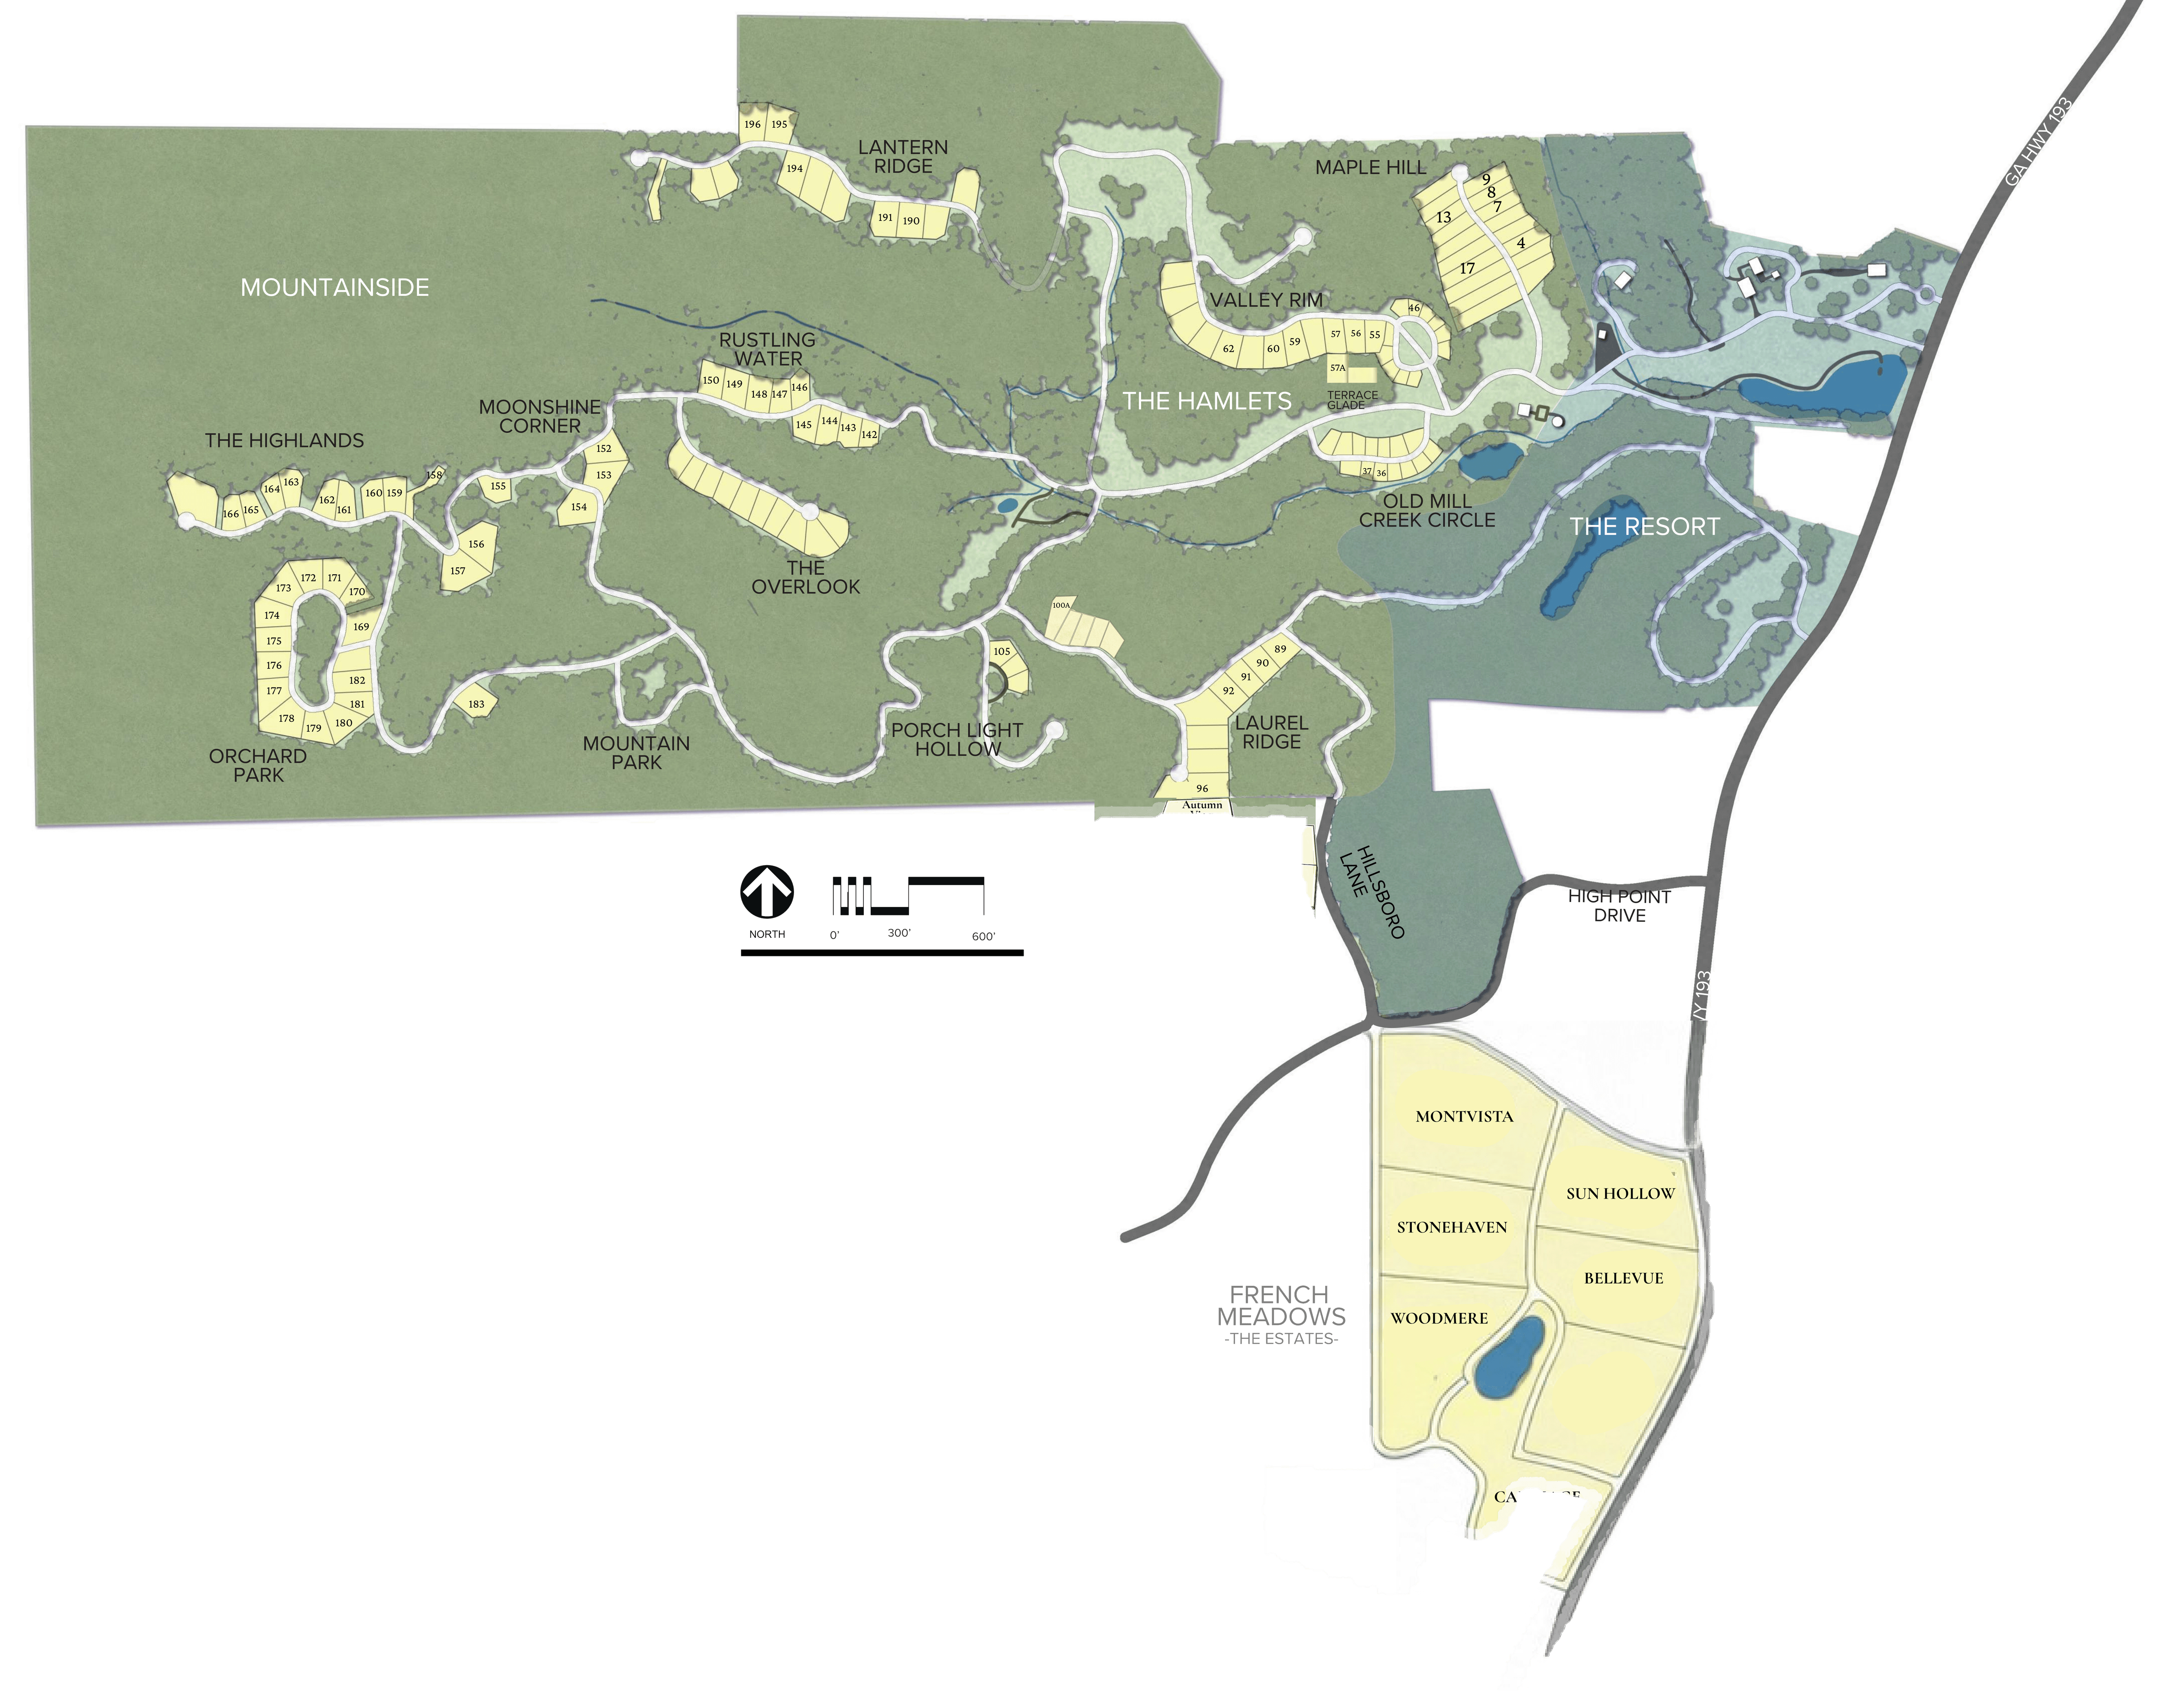
Community Map

Built where the land allowed.

Cloudland Station community map

Pricing

Lot Number | Price | Acreage

Maple Hill

4$139k.18
5$139k.17
7$139k.18
9$139k.18
13$139k.17
17$139k.26

Valley Rim

46$119k.12
47$139k.13
55$149k.19
57$149k.25
59$149k.27
60$149k.26
62$149k.28

Laurel Ridge

89$189k.40
90$169k.37
91$169k.38
92$169k.38
96$169k.42
96A$139k.20

Rustling Waters

142$149k.35
143$149k.36
144$149k.38
145$149k.41
146$169k.32
147$169k.35
148$169k.40
149$169k.41
150$169k.41

The Highlands

159$225k.4
160$225k.41
161$225k.39
162$225k.4
163$225k.45
164$225k.43
165$225k.43
166$225k.44

Watercolor Hollow

28$139k.09

Porch Light Hollow

105$199k.21

Moonshine Corner

152$159k.63
153$159k.67
154$169k.75
155$159k.6
156$169k.8
157$169k.82
158$169.2

Orchard Park

169$179k.43
170$179k.42
171$179k.43
172$179k.46
173$179k.5
174$179k.48
175$179k.43
176$179k.43
177$179k.5
178$179k.62
179$179k.55
180$179k.6
181$179k.37
182$179k.38
183$210k.58

Lantern Ridge

188$189k.49
189$189k.49
190$189k.53
191$189k.54
192$210k.63
193$210k.65
194$210k.63
195$210k.65
196$210k.63
197$225k.54
198$225k.55
199$169k.12

The Estates

Montvista$525k5+
Sun Hollow$475k5+
Bellevue$525k5+
Stonehaven$475k5+
Valley View$450k5+

The Land

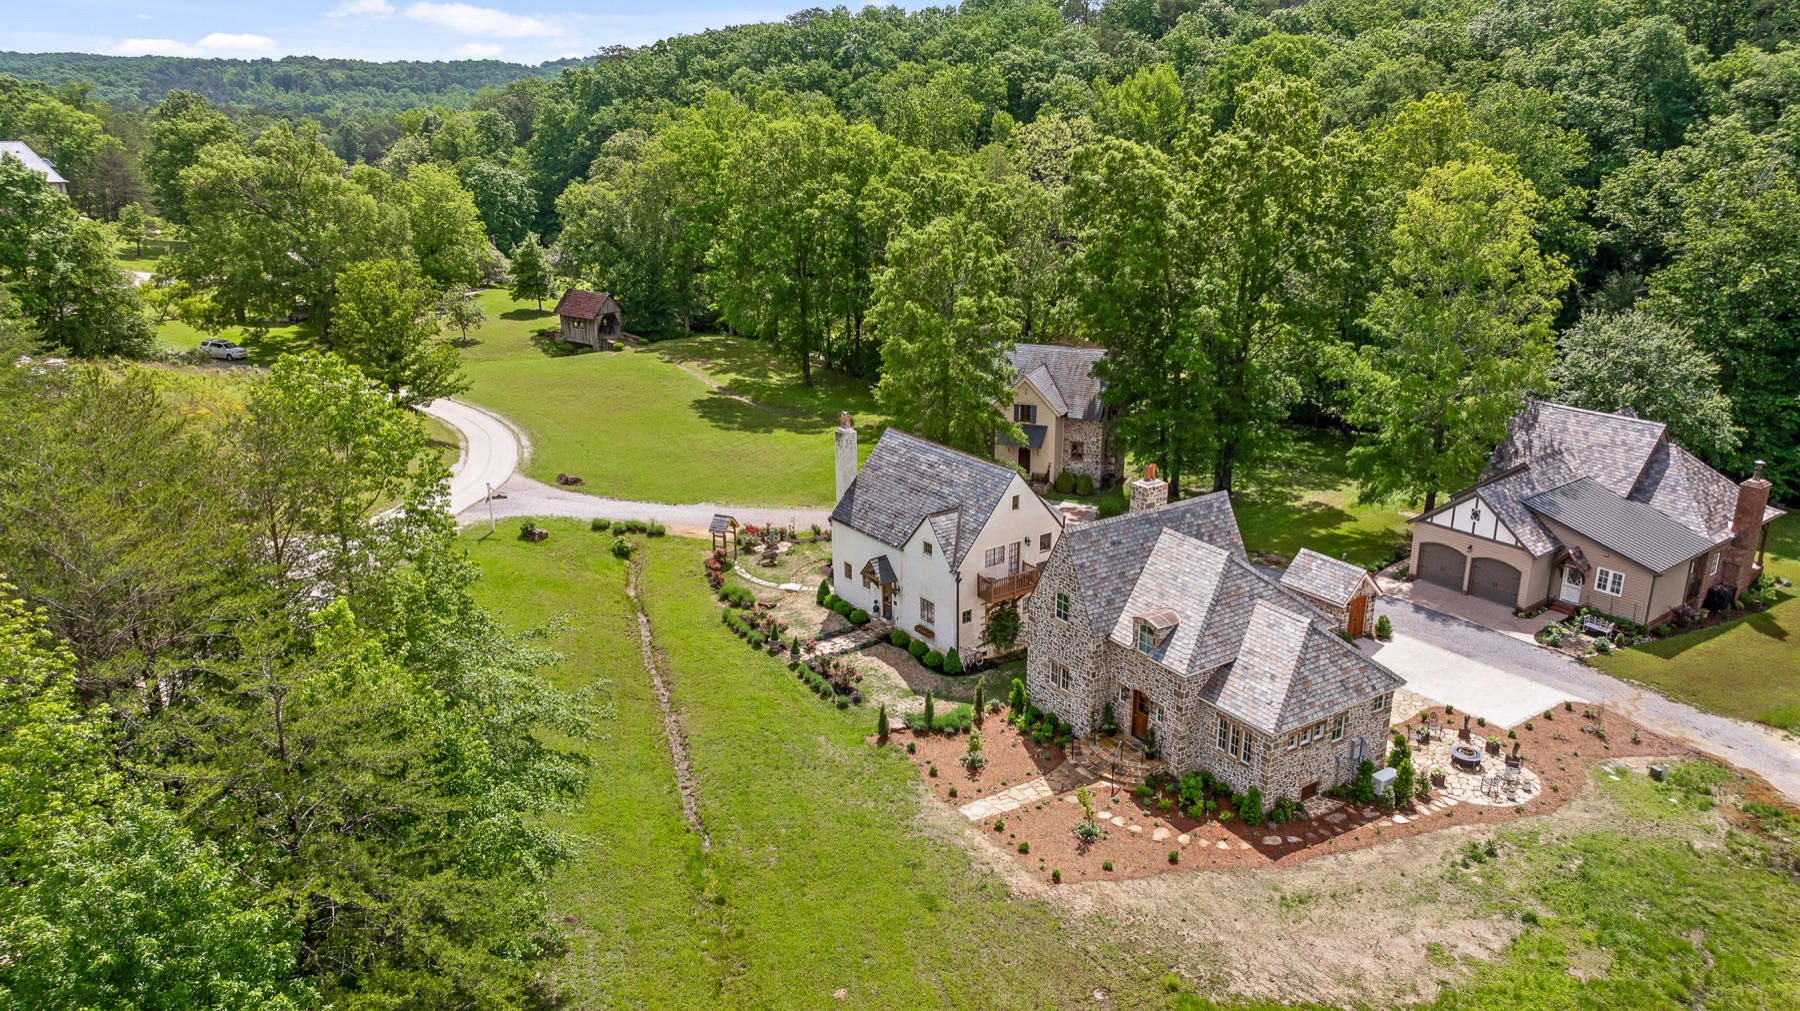
Aerial view of Cloudland Station homes surrounded by wooded land

How Cloudland Station Is Organized

Cloudland Station was never planned as a single uniform development. It was built as what we call a micro-province - a place where different kinds of land, different ways of living, and different architectural expressions can exist together while still feeling part of one whole.

In a real province, those changes might unfold across many miles. At Cloudland Station, they are compressed into one property. Ridges, valleys, hills, mountains, and meadowland all exist here within the same community, creating a range of settings that most developments never have the chance to work with.

That variation is not incidental. It is what gives the land its structure.

The architecture follows that same logic. As the land changes, the homes change with it. Some settings call for something more tucked in and quiet. Others feel more open, more outward-facing, or more rooted in the mountain. The land leads, and the architecture follows.

That same philosophy shaped the development itself. Roads follow the contours of the land rather than forcing geometry onto it. Homesites are placed where they belong rather than where they are easiest to divide. Density increases or relaxes based on what the land can naturally hold.

Cloudland Station also reflects a deliberate decision not to overdevelop. Roughly 75% of the property is under conservation, preserving the views, trails, water, and open space that give the community its lasting character. Many developments would call a much smaller set-aside a conservation plan. Here, the long view has always mattered more.

Three Districts, Three Ways Of Living

Each offers a different relationship with the land and the community, while still belonging to the same Cloudland Station.

The Valley

Places that are more elevated and outward-facing.

The Valley sits at the heart of the property, more open, closer to the life of the community, with broad views across the land and toward the mountains.

It is a natural fit for families who want their children close to the places where life at Cloudland unfolds.

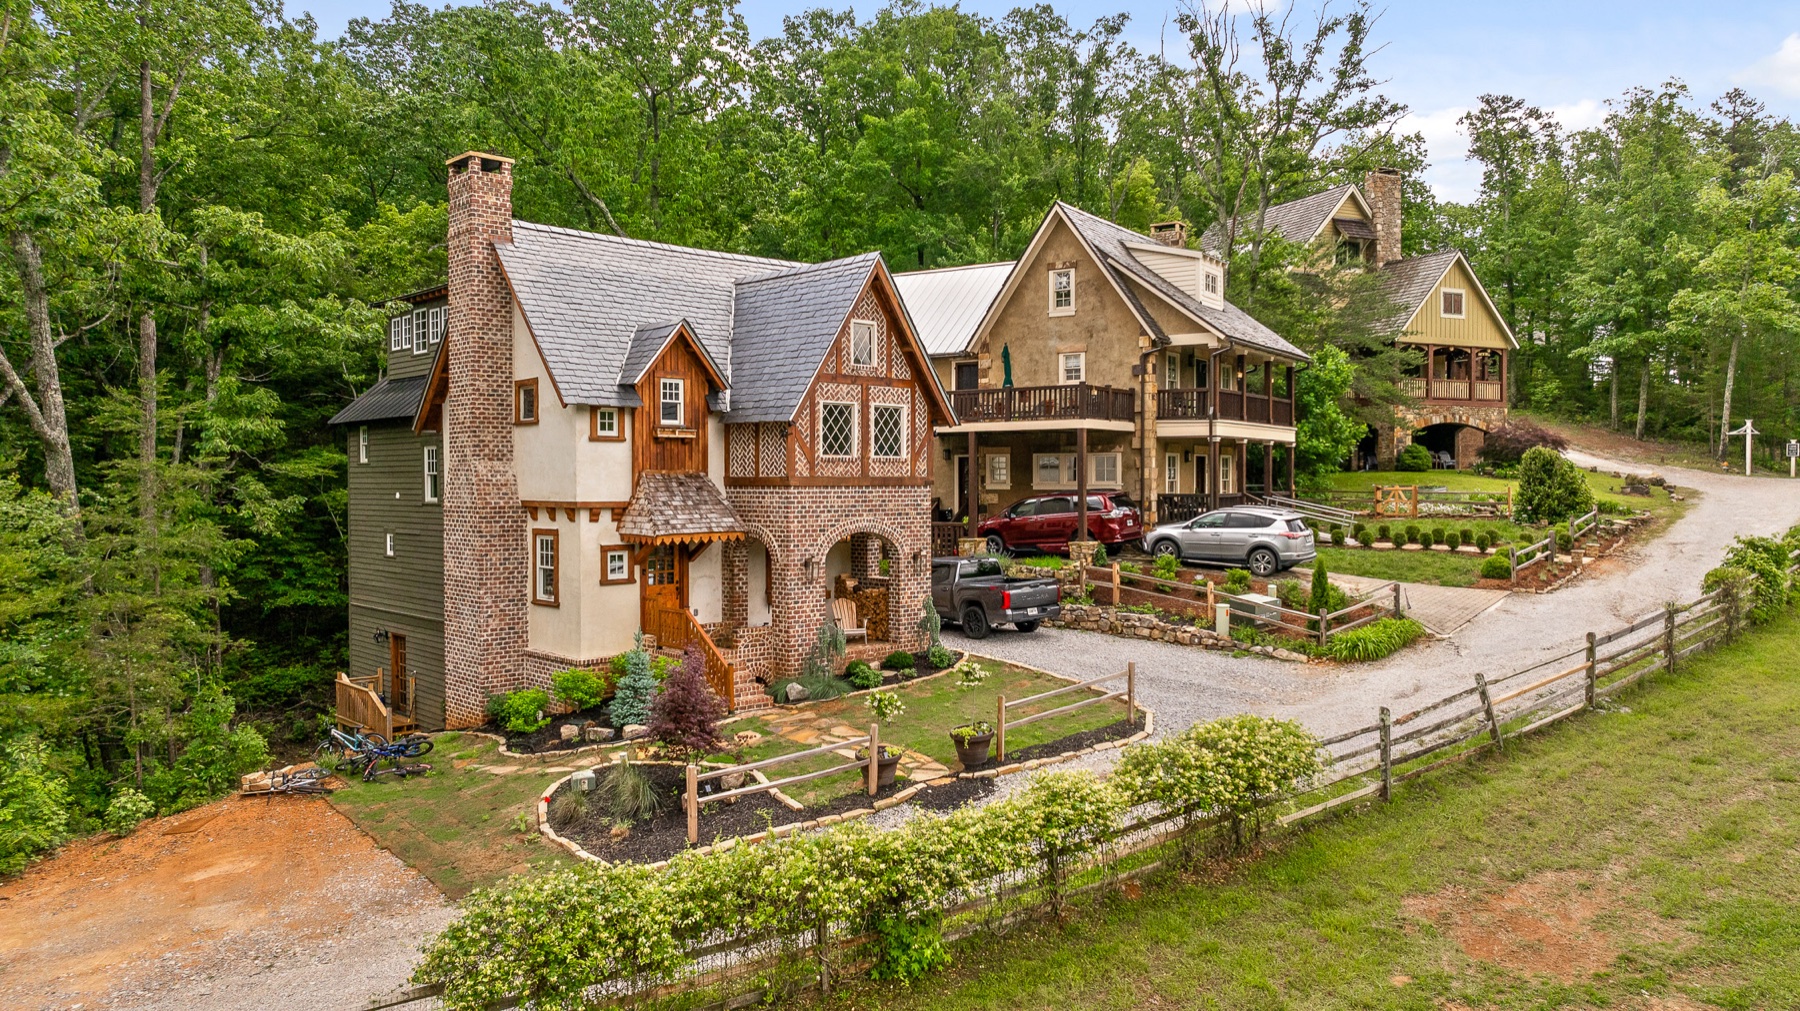
Cloudland Station homes gathered in the valley
Wooded Mountainside home at Cloudland Station

The Mountainside

Places that feel tucked in, wooded, and quiet.

The Mountainside climbs into the thicker woods, where higher elevations, greater privacy, and views back over the valley create a quieter setting.

The Estates

Places that open up with scale, light, and long sightlines.

The Estates open onto flatter, more expansive farmland, with homesites around five acres for those who want room for animals, gardens, or simply more land of their own.

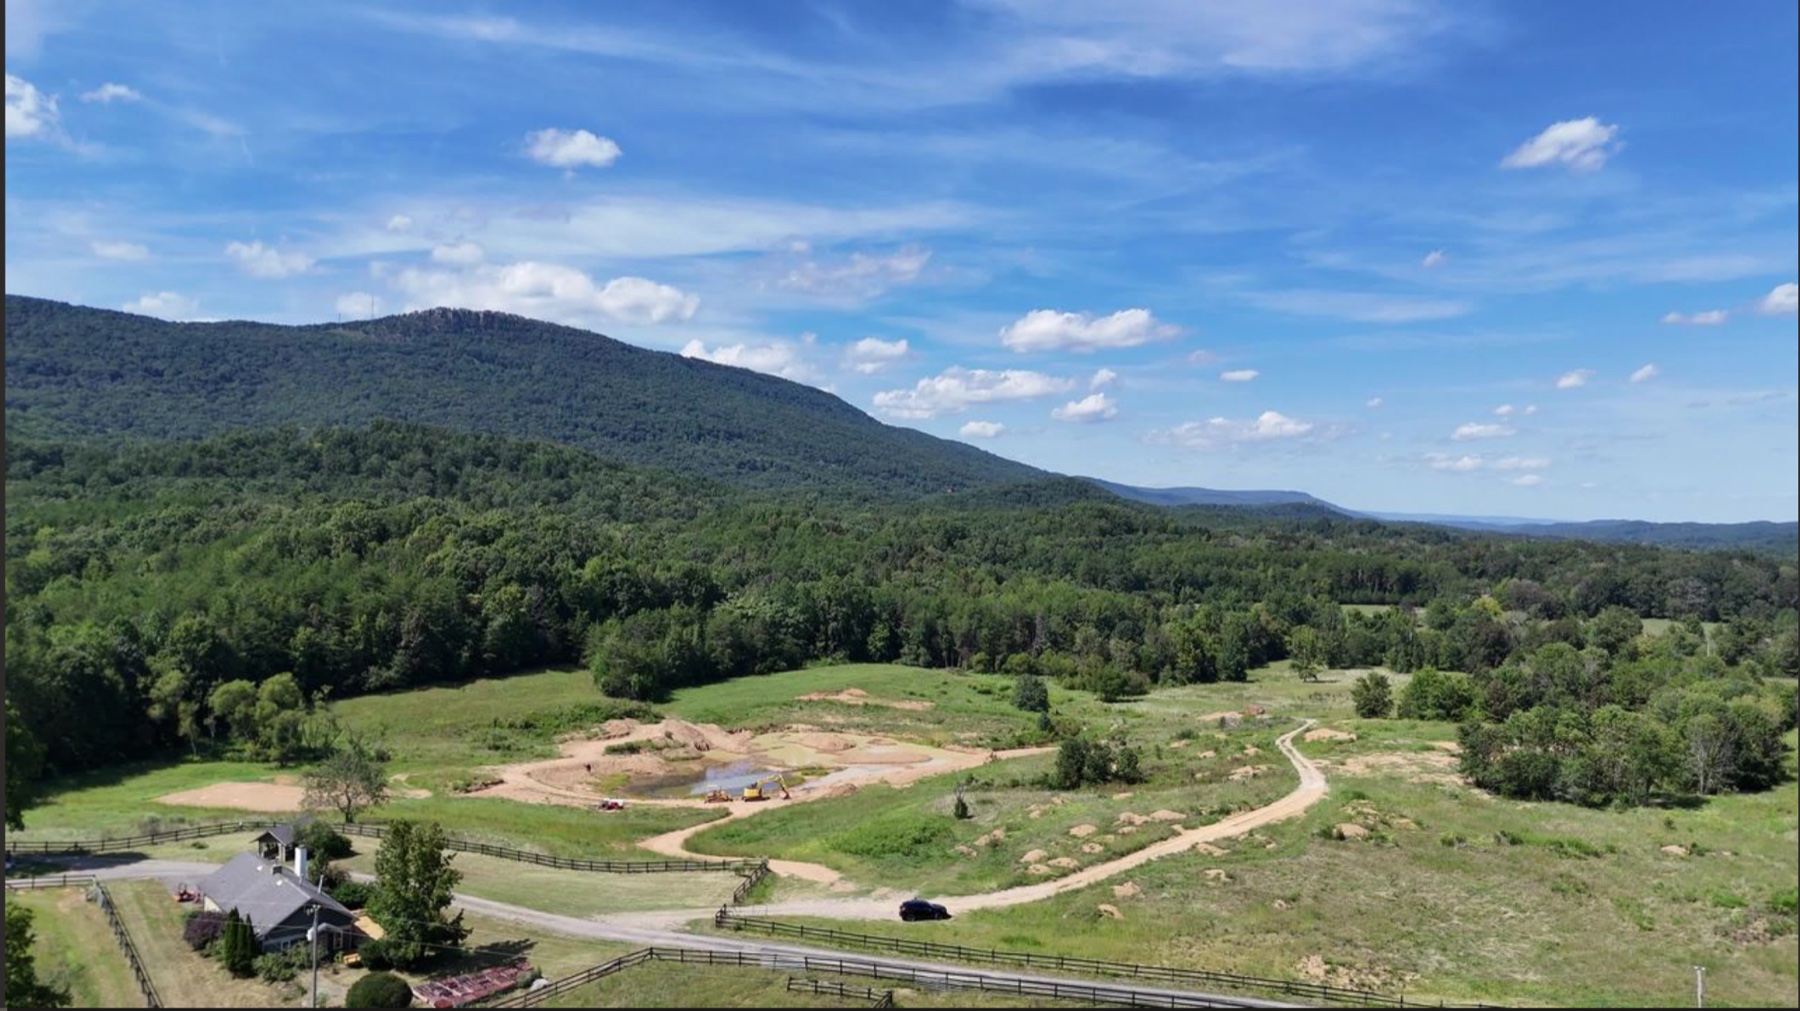
Open farmland and long mountain views in the Estates at Cloudland Station

Most people instinctively feel drawn to one province more than the others. That pull usually has less to do with style and more to do with how they imagine living.

Our Community

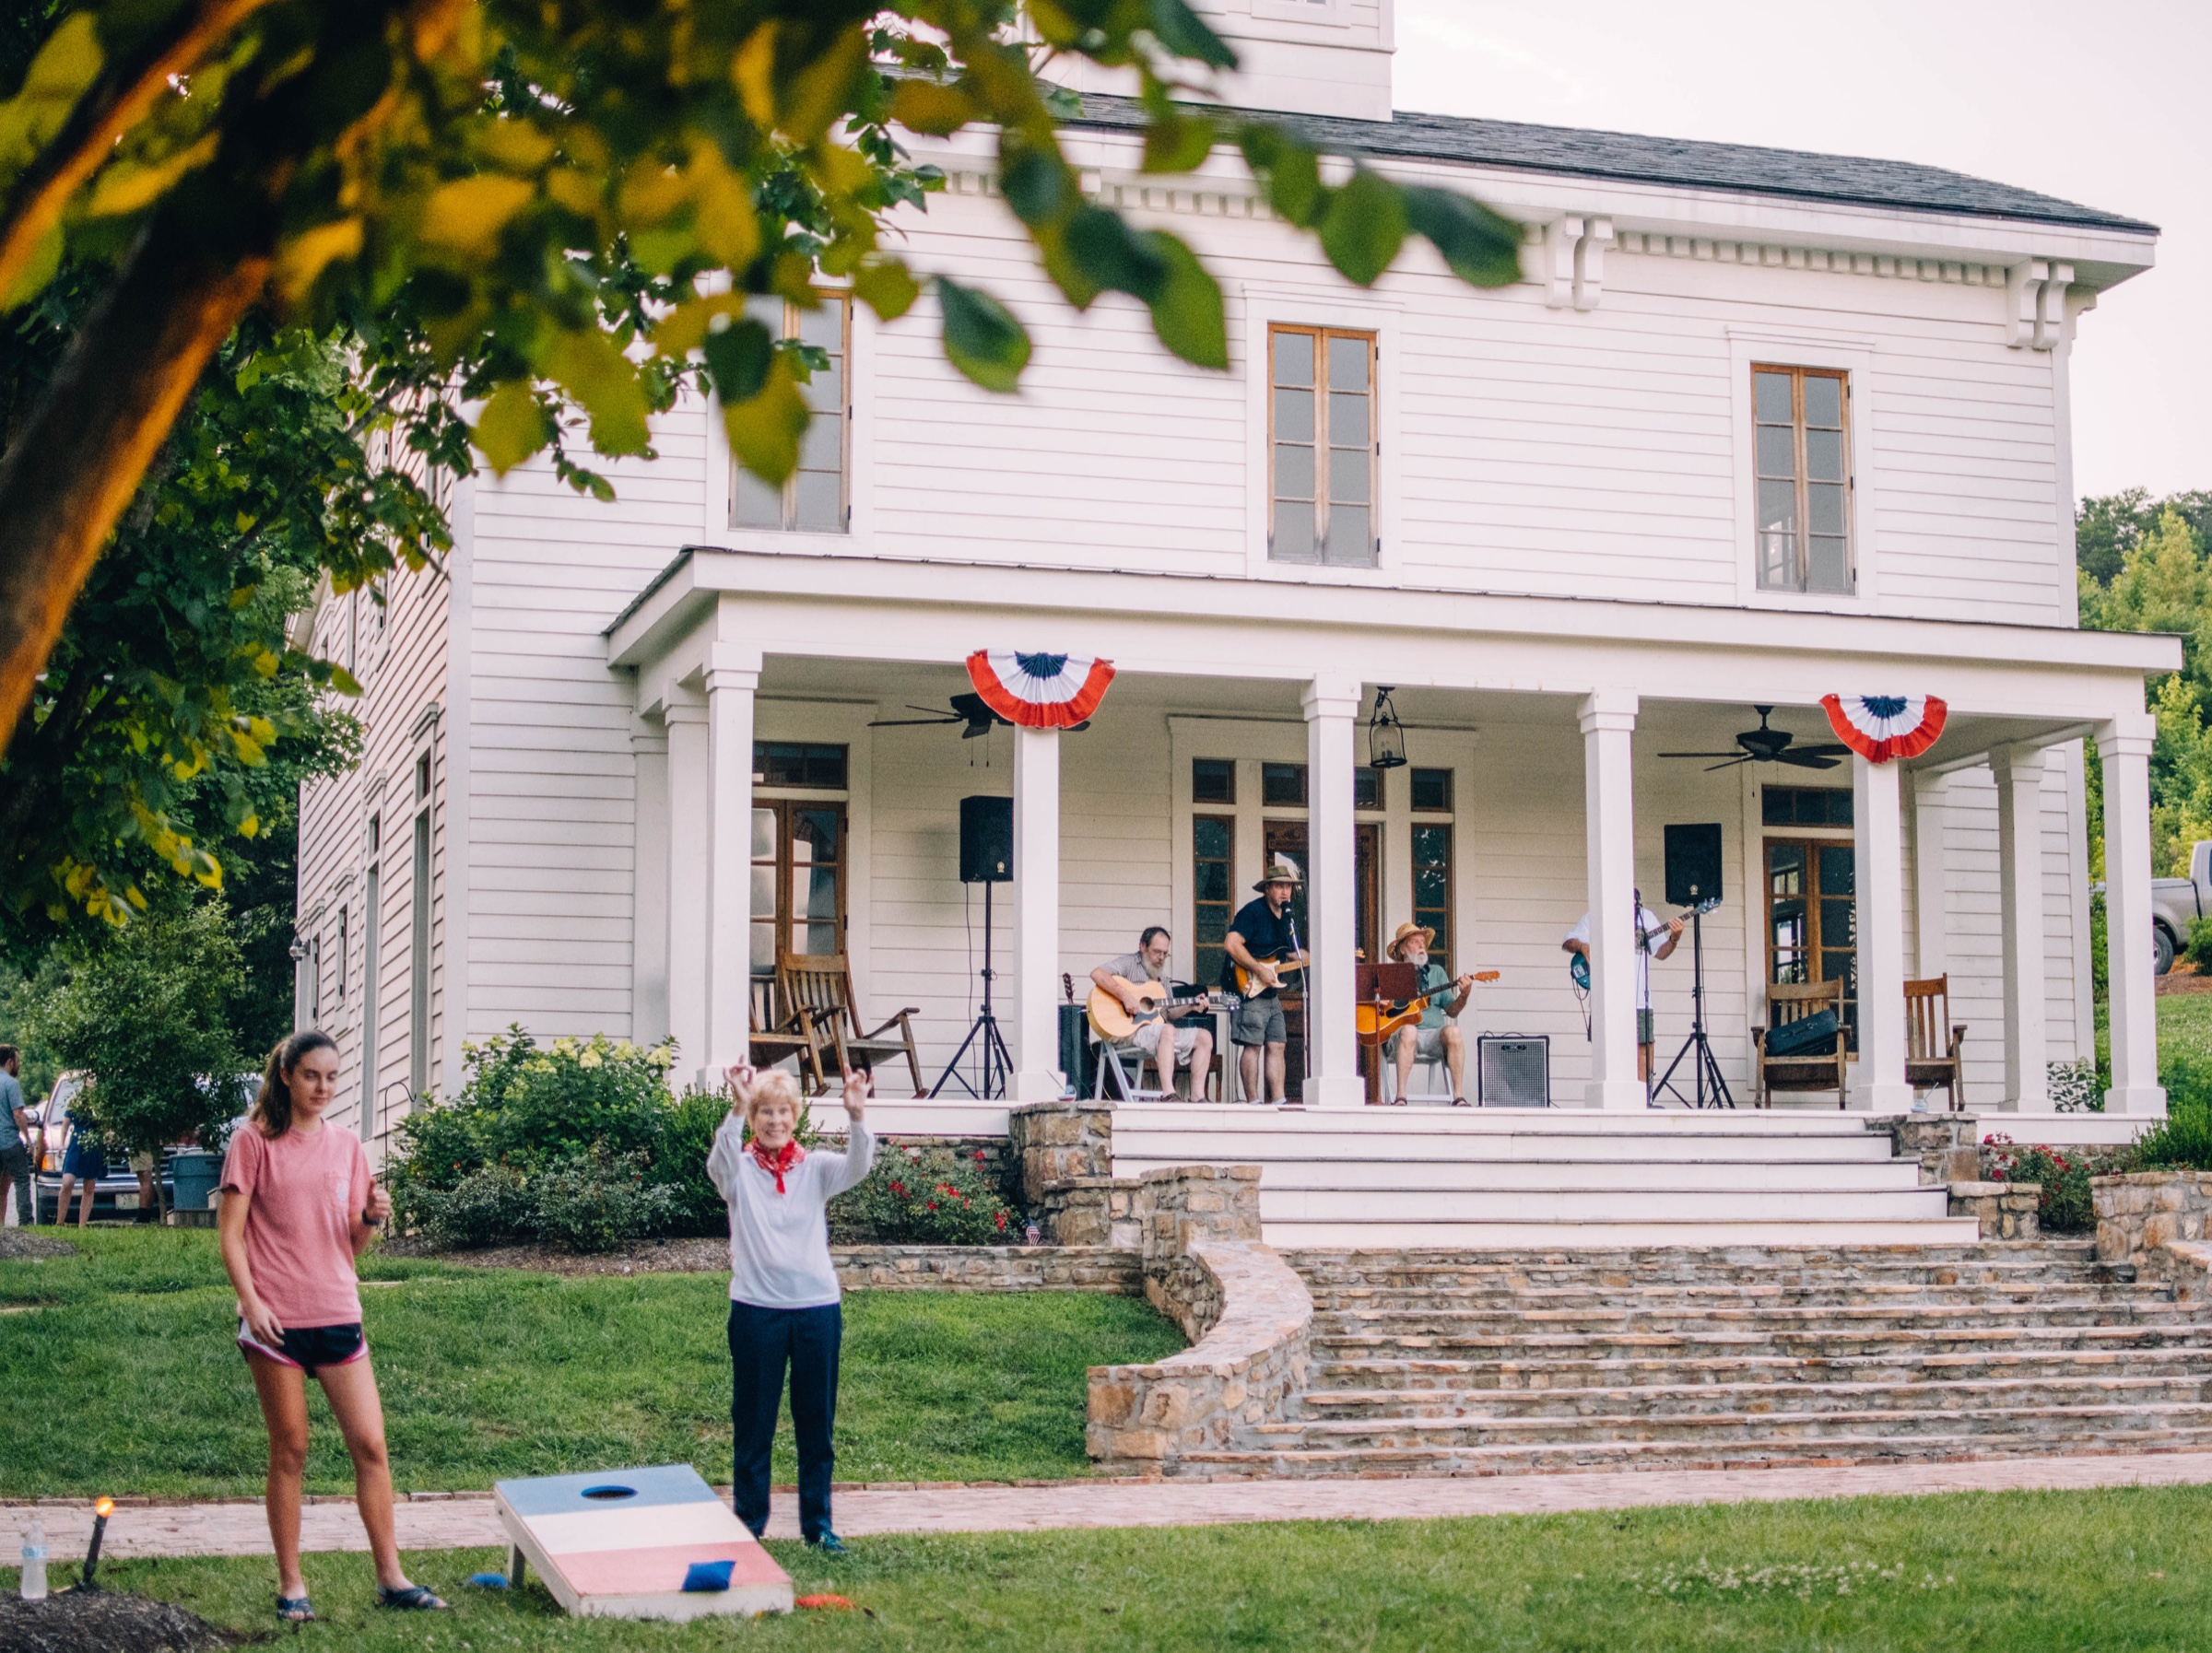
Neighbors enjoying music and lawn games at Cloudland Station

Life at Cloudland Station is shaped by the simple things: time outside, shared traditions, and the kind of community that grows naturally over time.

Throughout the year, the community gathers for a rhythm of larger events and smaller everyday moments. Signature traditions like the Firefly Ball, July 4th Celebration, Queens of Cloudland Ladies Weekend, Mountain Stomp Men's Weekend, Pumpkin Glow, and the Lighting of the Christmas Tree bring people together year after year, while cookouts, coffee, walks, and informal gatherings fill in the spaces between.


Neighbors sharing an evening gathering at Cloudland Station

In all, there are seven large events each year, along with smaller gatherings throughout the seasons. So in one way or another, something is almost always going on.

What makes Cloudland feel special is not that community is forced or programmed. It is that the land, the shared spaces, and the pace of life here make it easy for people to know one another and feel at home.

Who Lives Here

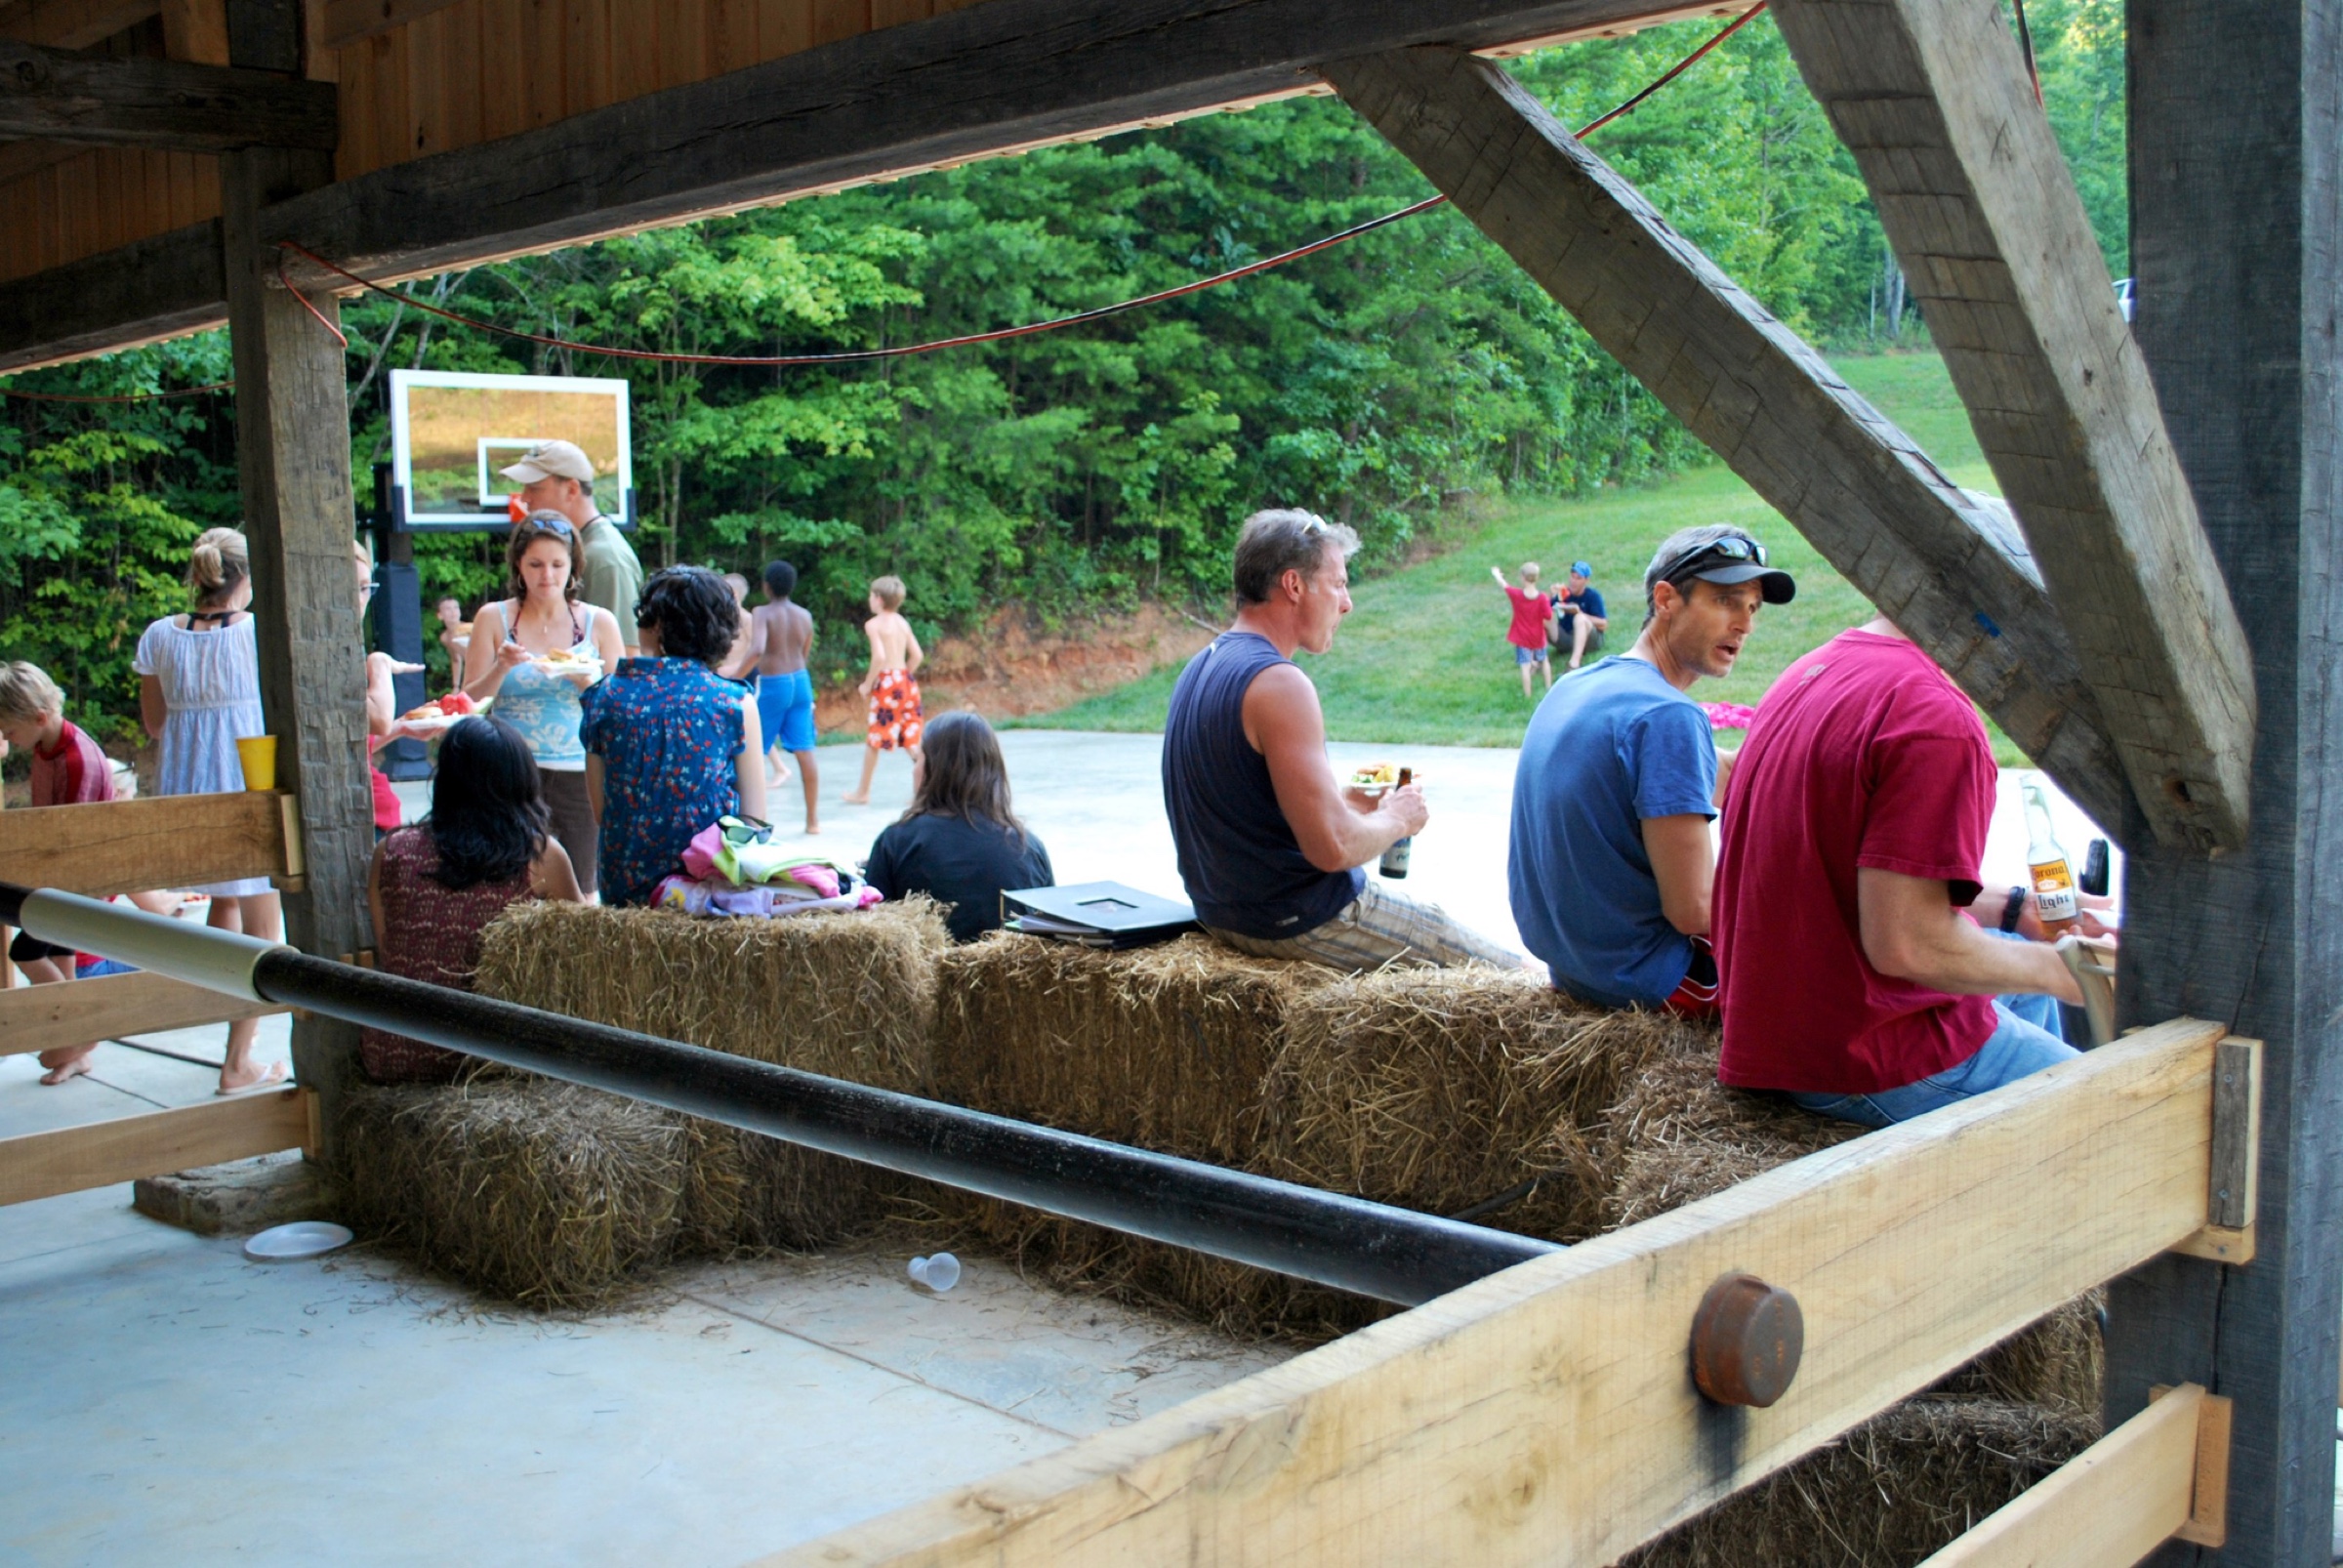
Cloudland Station neighbors gathering at the recreation barn

Cloudland Station is home to a mix of people in different seasons of life - young families, retirees, second-home owners, and full-time residents who have chosen this place for different reasons, but often for the same deeper ones.

What tends to unite residents is not age or background, but a shared appreciation for land, architecture, craftsmanship, authentic community, and active, healthy living. Some are drawn to raising children in a place with more freedom and more time outside. Others are looking for a slower rhythm, a lasting home, or a place to gather family across generations.


A young goat greeting a Cloudland Station resident

Cloudland continues to grow, with homes already built and more planned over time; but always with the same long view in mind. The goal has never been to fill every corner of the property, but to let the community grow in a way that still feels natural to the land.

What many residents value most is that community here feels open, but never forced. Friendly hellos, walks, and conversations are common. But just as much, there is room to be quiet, private, and fully at ease in your own way of living.

Amenities

Places to explore, gather, and come back to.

Cloudland Station is shaped by shared places that make it easy to be outside, stay active, and enjoy the land in different ways. Some are made for gathering. Others are made for wandering, pausing, or simply staying a little longer.

Shared Places

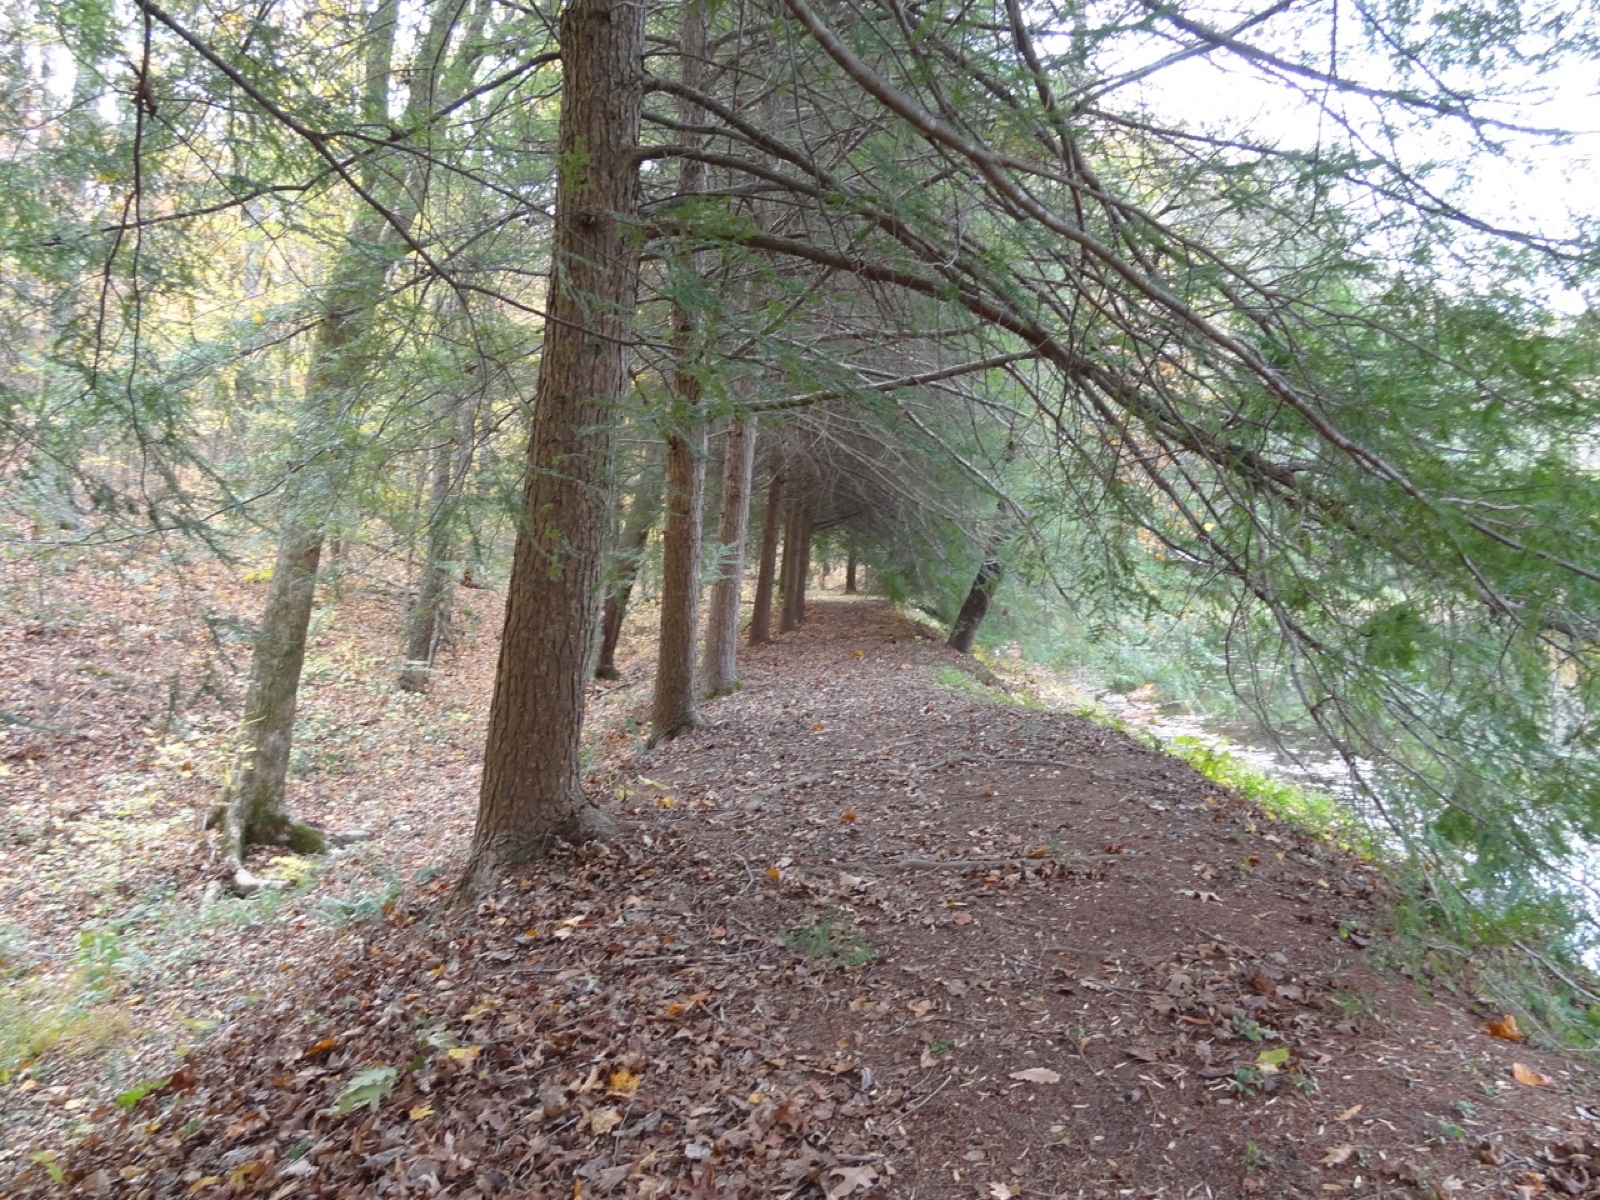
Valley Greenway
Valley Greenway

An Olmsted-inspired greenway through the heart of the property, made for walks, bike rides, and easy time outside.

Trail System
Trail System

Trails that wind through woods, ridges, meadows, and water, connecting homes to the wider life of the land.

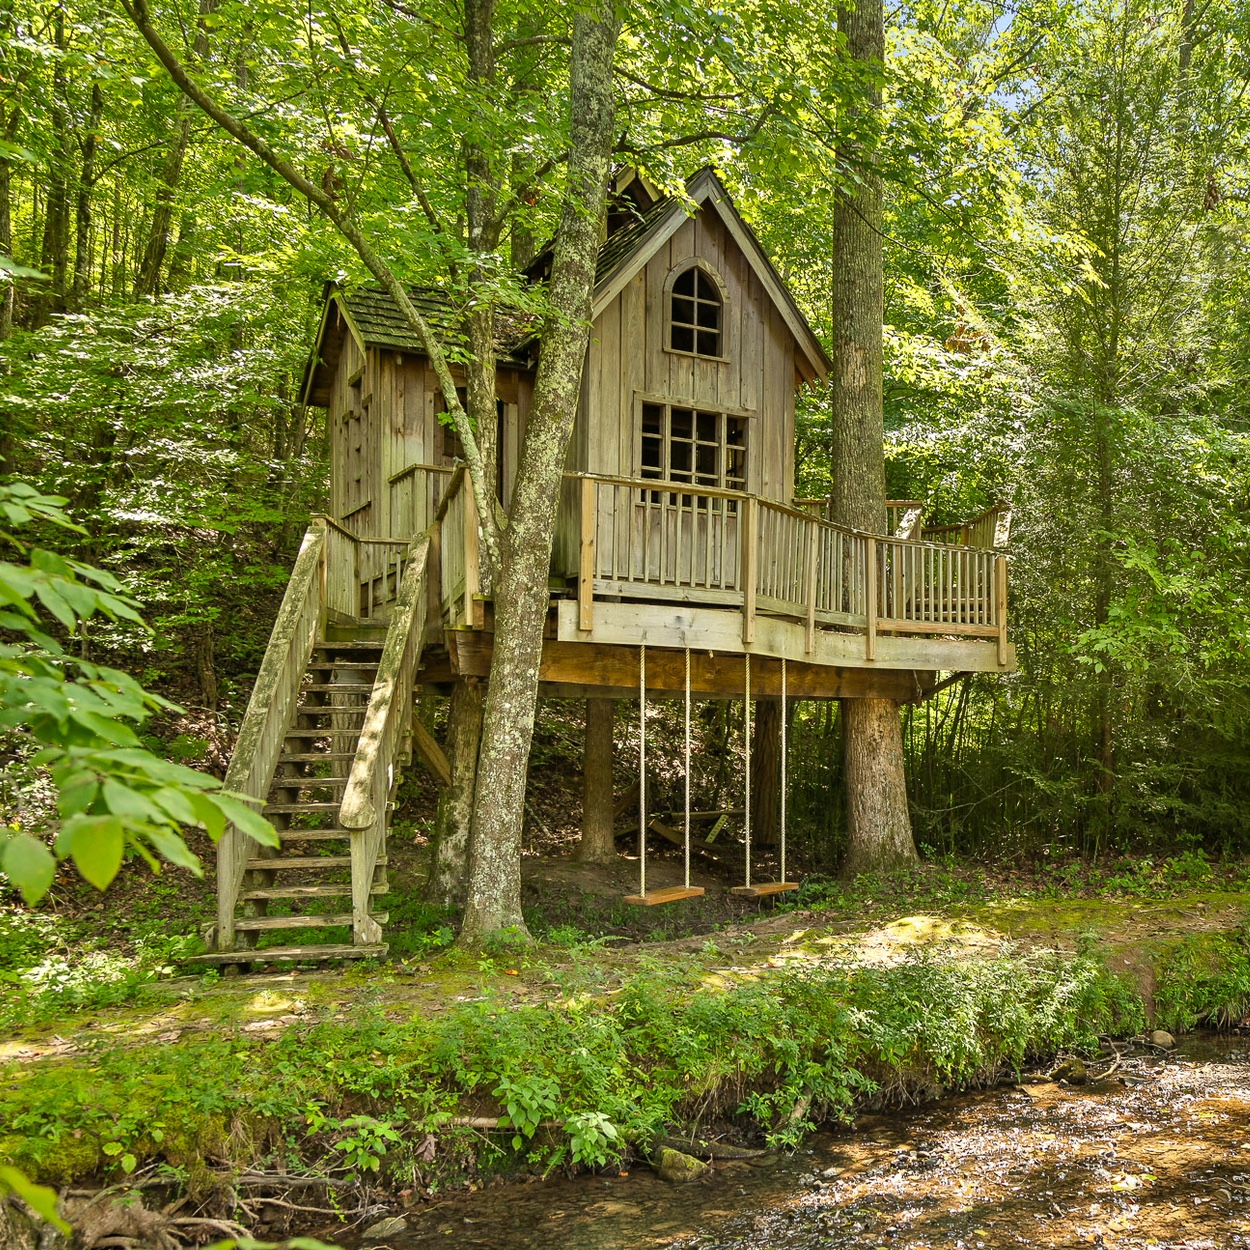
Pete Nelson Treehouse

A one-of-a-kind treehouse built for wonder, storytelling, and quiet escape in the woods.

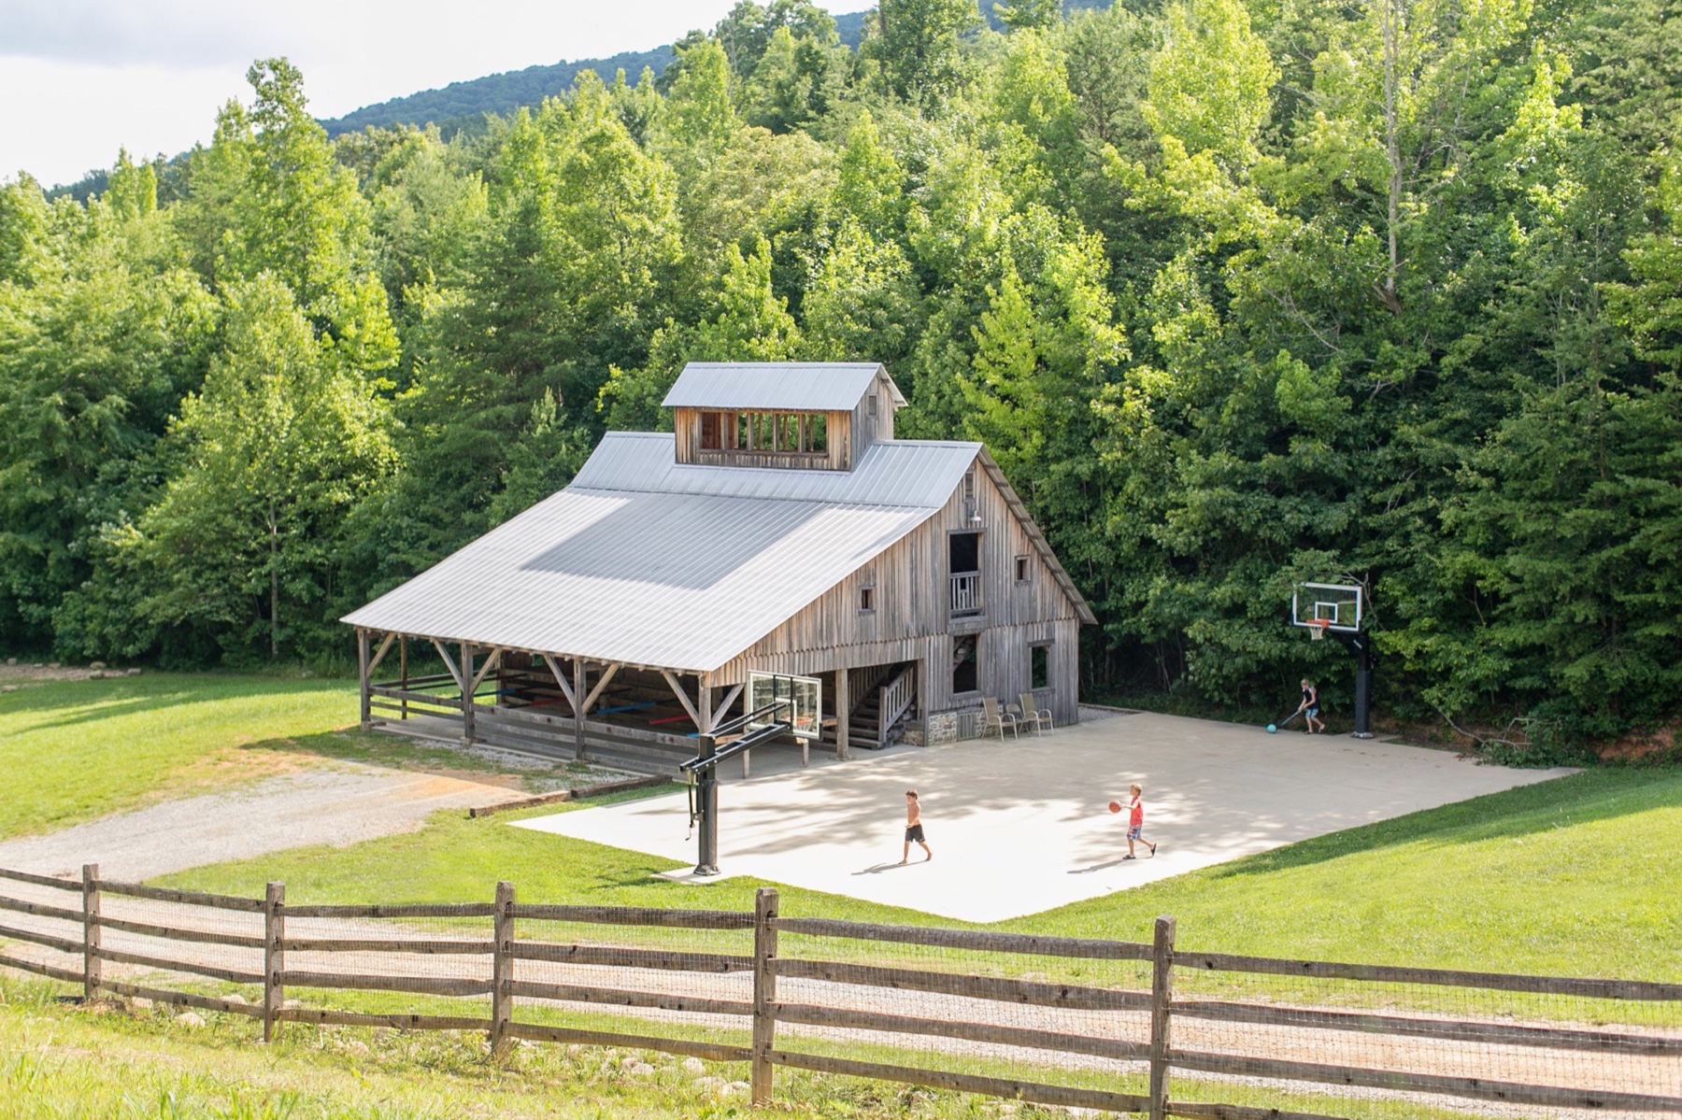
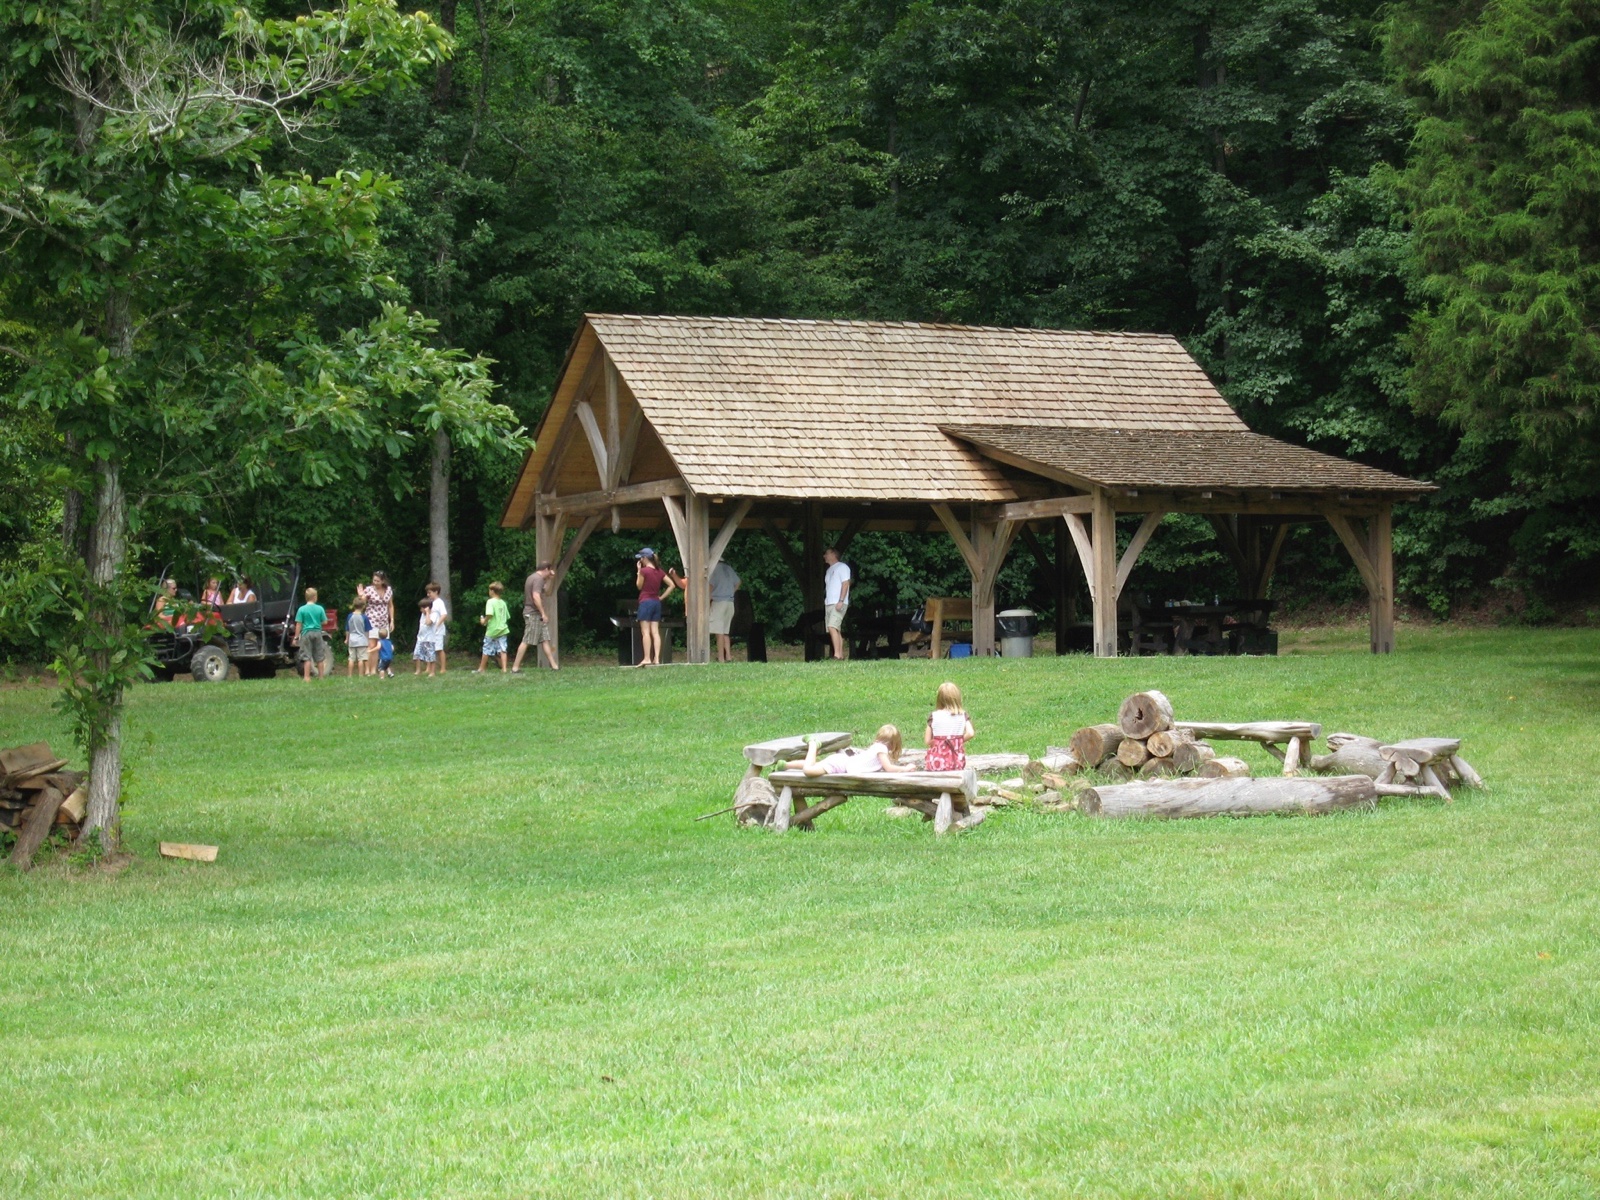
Recreation Barn
Recreation Barn

A central place for activity and gathering, with pickleball, volleyball, basketball, ping-pong, and room for events.

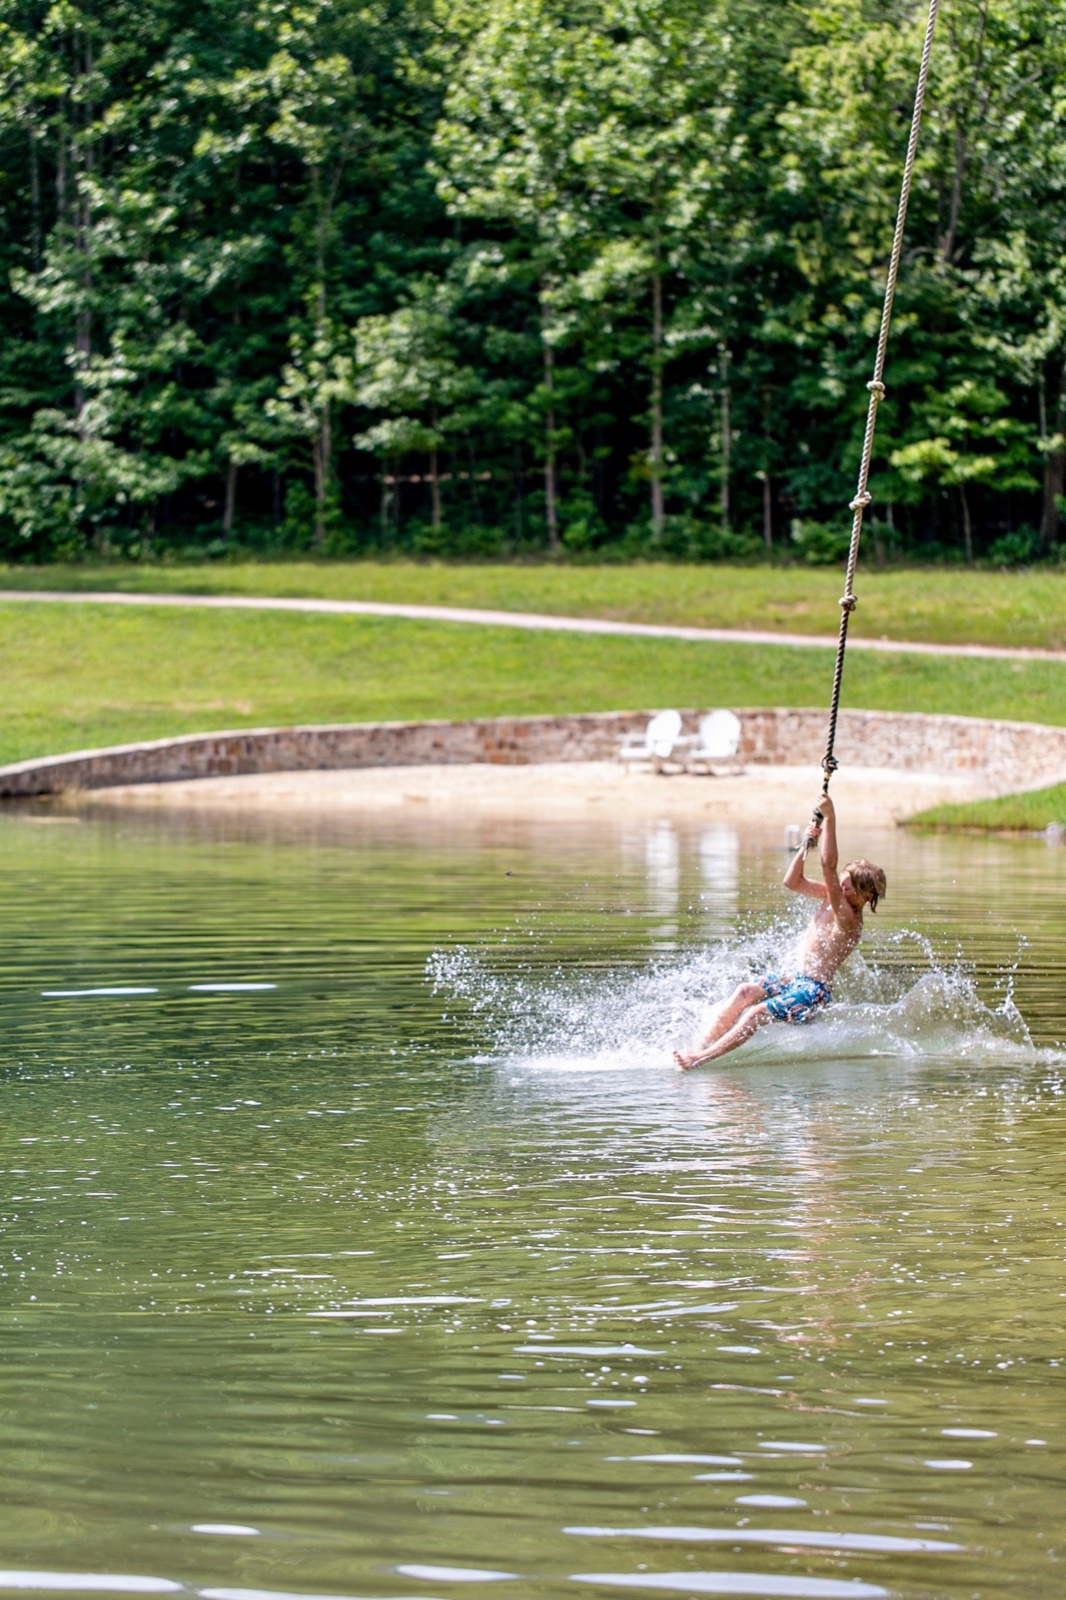
Swimming Hole
Swimming Hole

A playful, old-fashioned place to cool off, with a rope swing and a strong sense of summer.

Lake Angela
Lake Angela

A shared lake for fishing, canoeing, paddleboarding, and unhurried afternoons by the water.

Infinity Edge Pool
Infinity Edge Pool


Terraced decks, two pavilions, evening lighting, and a quieter place to swim, linger, and take in the landscape.

Patios, Pavilions + Fireplaces

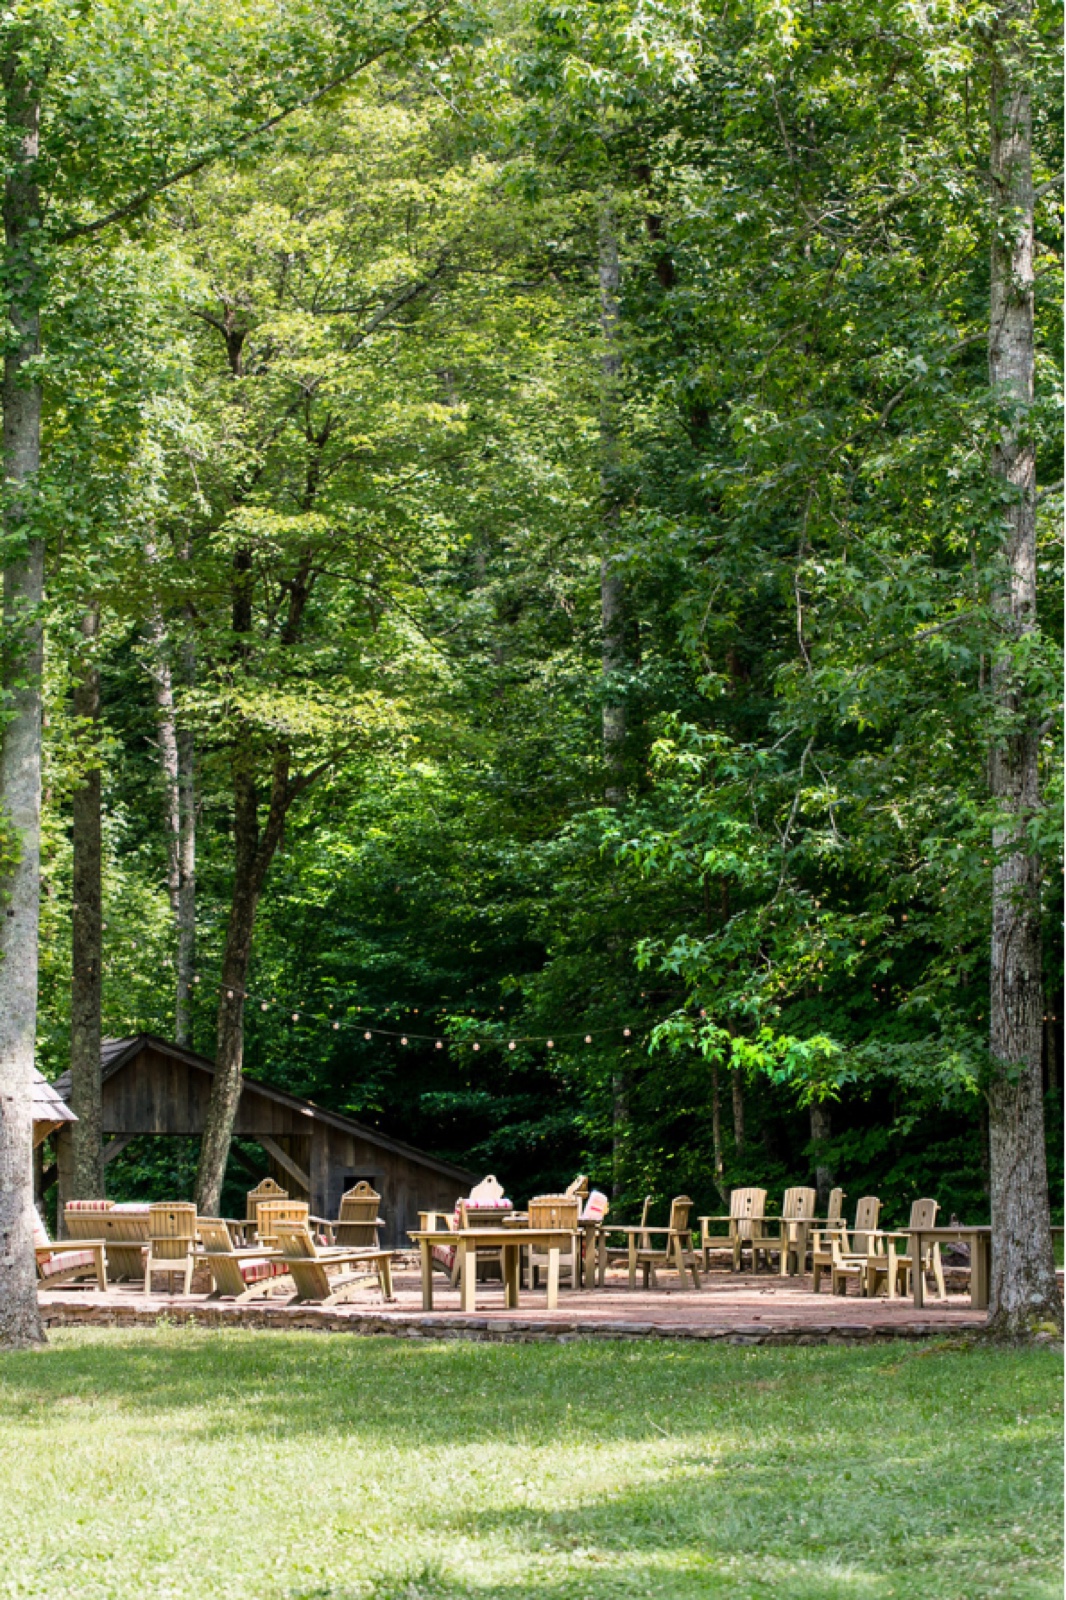
Scattered gathering places for cookouts, evenings with friends, and the simple pleasure of staying outside longer.

Amenities

Smaller Places

Some of the most memorable parts of Cloudland Station are the smaller places woven into the property - the ones that make the land feel lived in, discovered, and full of personality.

Peacock Cave
Peacock Cave

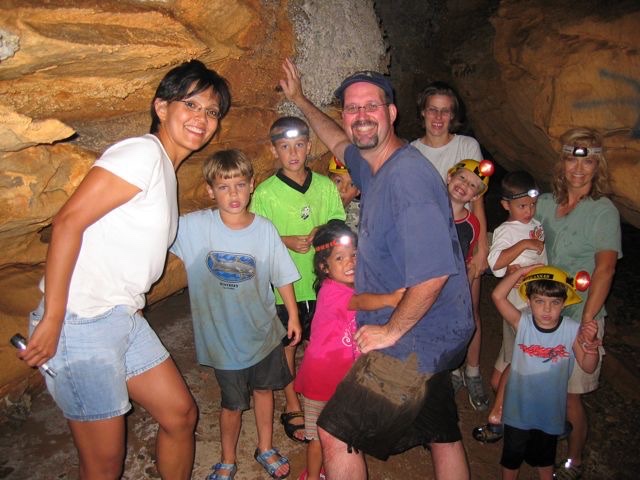
A distinctive natural feature that adds mystery and character to the land.


Peacock Falls
Peacock Falls

A tucked-away waterfall that feels more found than planned.

Firefly Cove
Firefly Cove

A gathering place tied to some of the most memorable moments on the property.

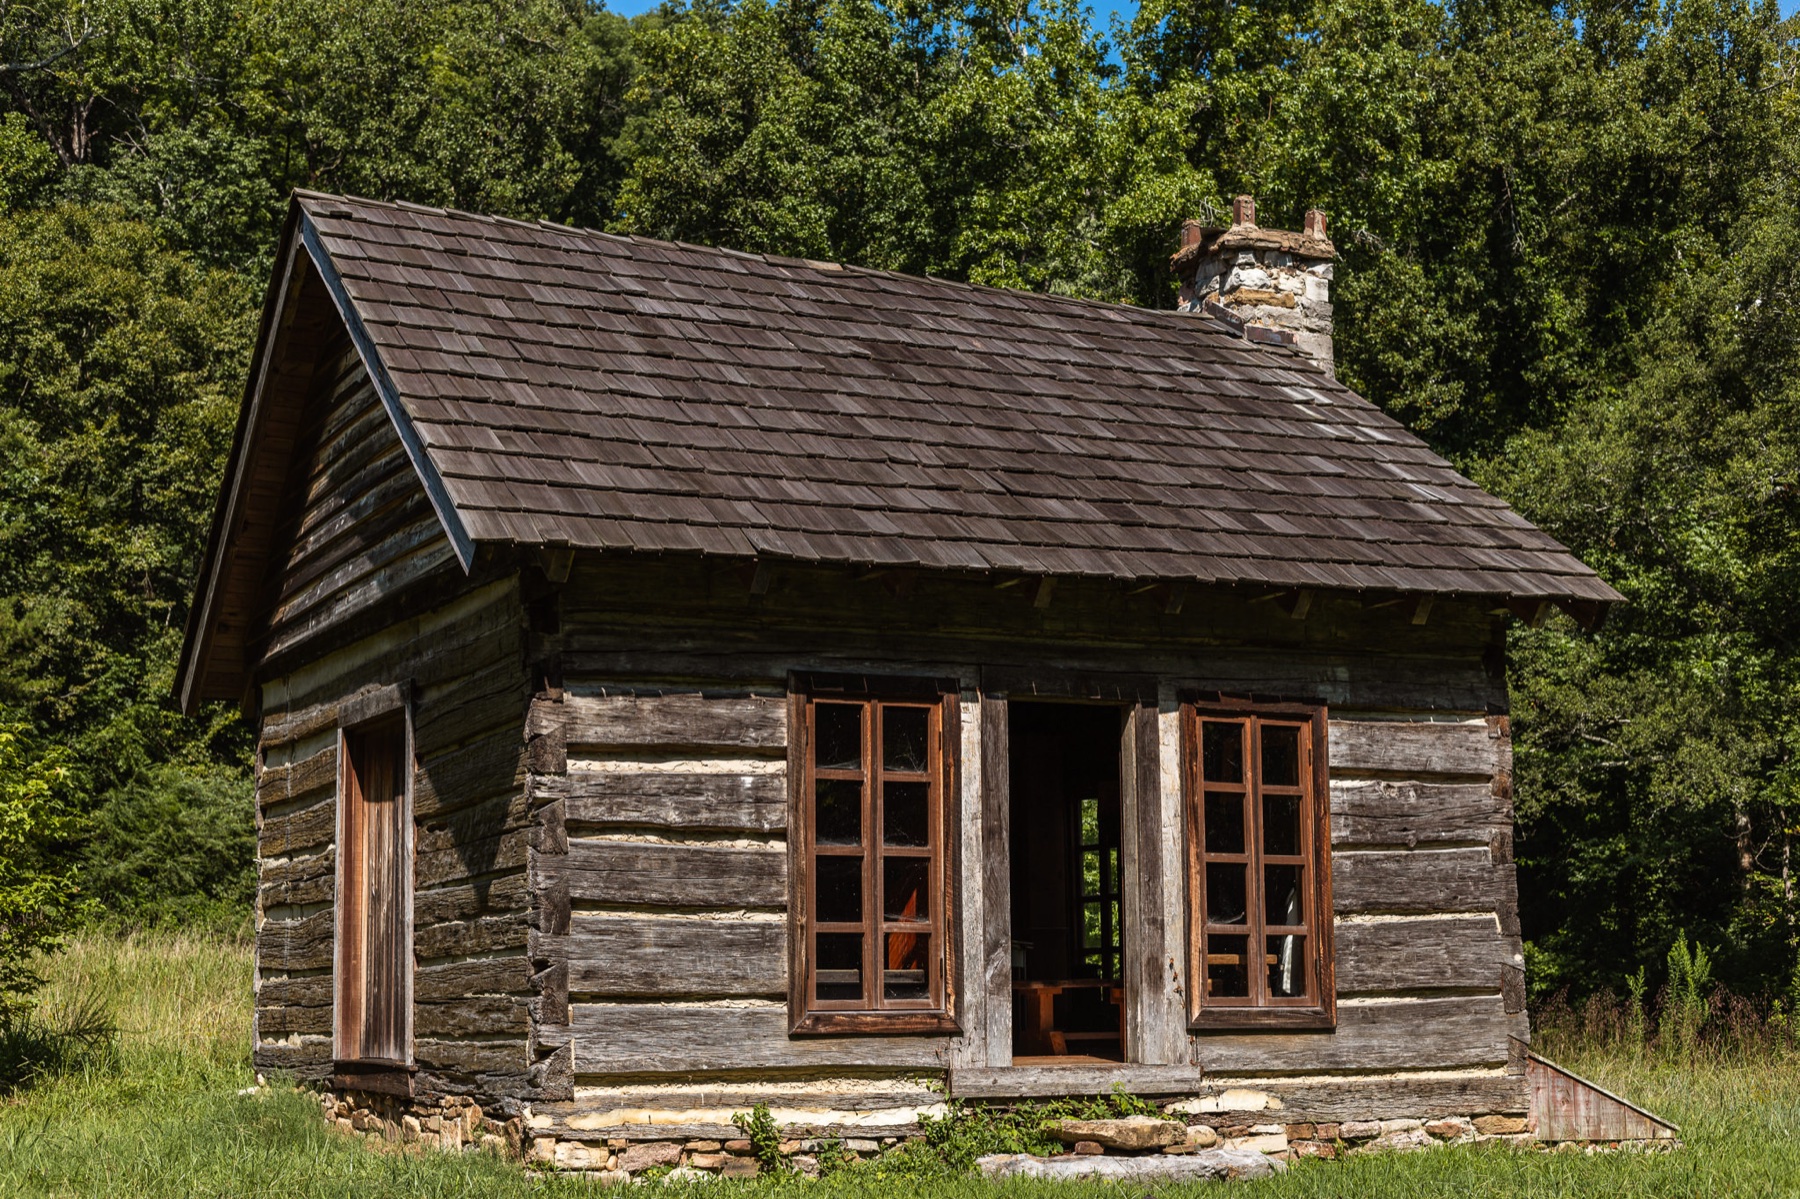
Old Cherokee Cabin
Old Cherokee Cabin

A place that reflects the deeper history and texture of the land.

Sitting Places with Views

Small overlooks and quiet spots made for rest, conversation, and taking in the landscape.

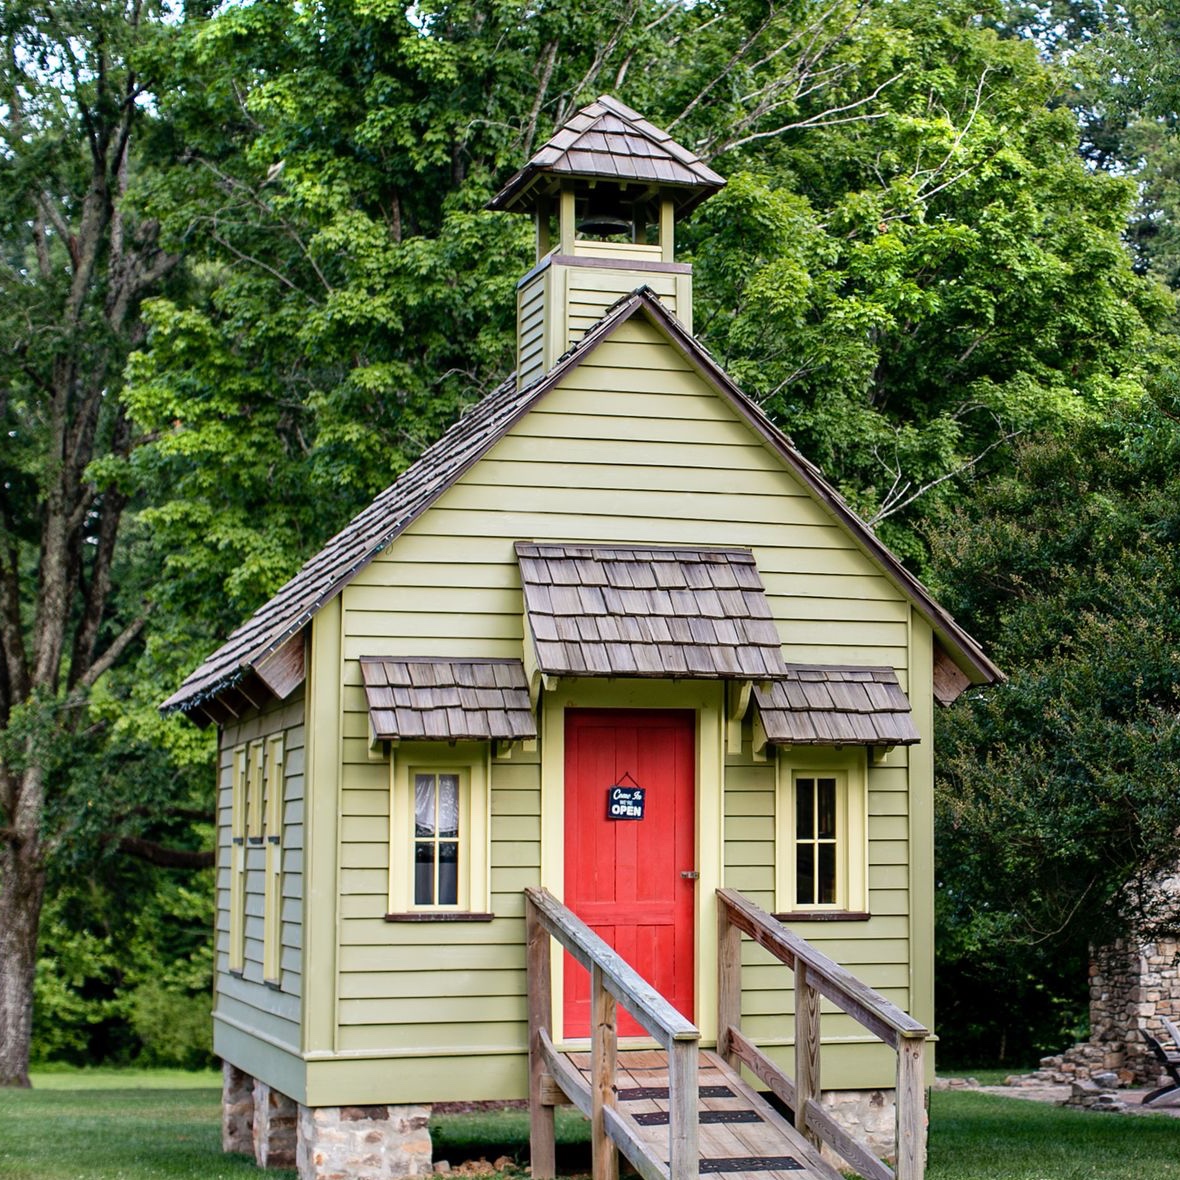
Schoolhouse + Little Bean Coffee Lounge

A natural place for coffee, conversation, and quieter time indoors.

Honor-System Sweet Shoppe

A simple, familiar detail that reflects the trust and ease of life here.

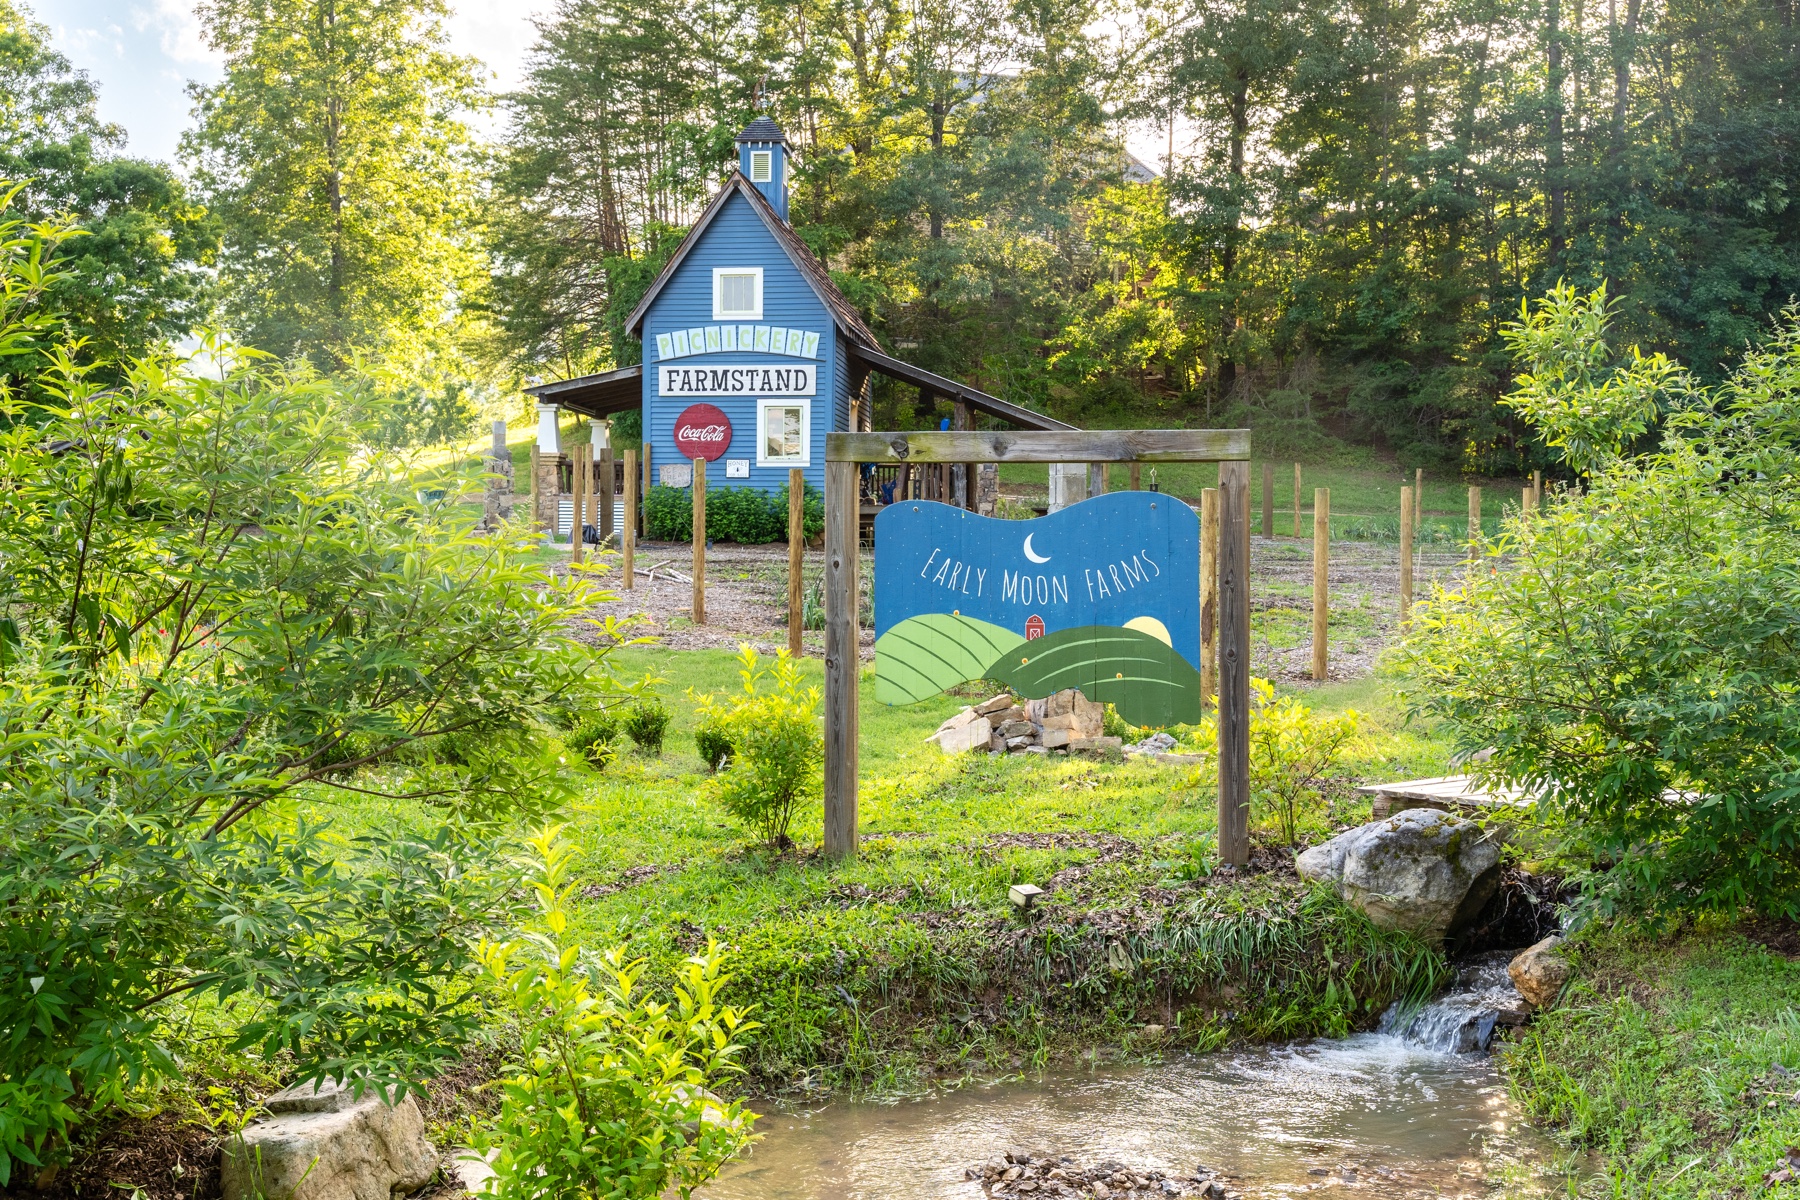
Community Garden
Community Garden

A shared place tied to the land and to the life of the community. Add fuller detail once confirmed by John.

What makes these amenities feel different is that they are not just there to fill space. They are part of the larger rhythm of life at Cloudland Station - places that make daily living feel richer, more grounded, and more connected to the land.

Listen To Our Story

Hear the story from the people who shaped it and the community members who live it.

Cloudland Station Story

Member Stories

Chattanooga

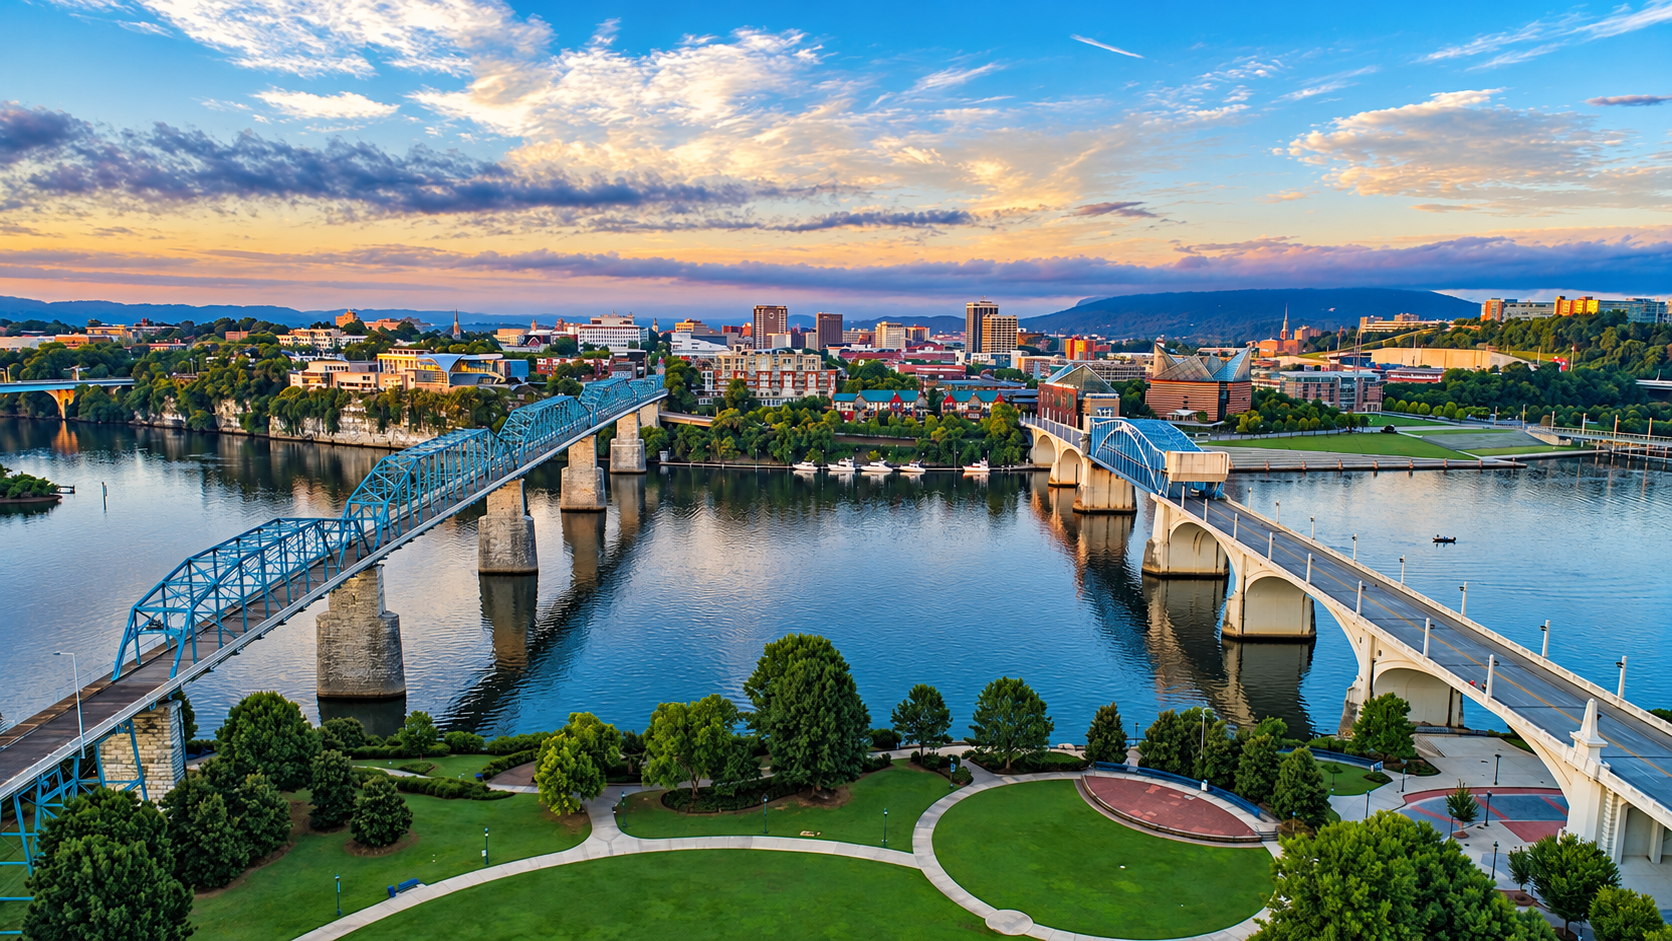
Downtown Chattanooga and its bridges across the Tennessee River

A world-class small city just minutes away.

Cloudland Station sits on the edge of Chickamauga, Georgia, with Chattanooga close enough to enjoy often and far enough away to leave behind when you want quiet.

Chattanooga has become one of the most admired small cities in the country. It has been named "Best Town Ever" by Outside more than once, and became North America's first National Park City in 2025.

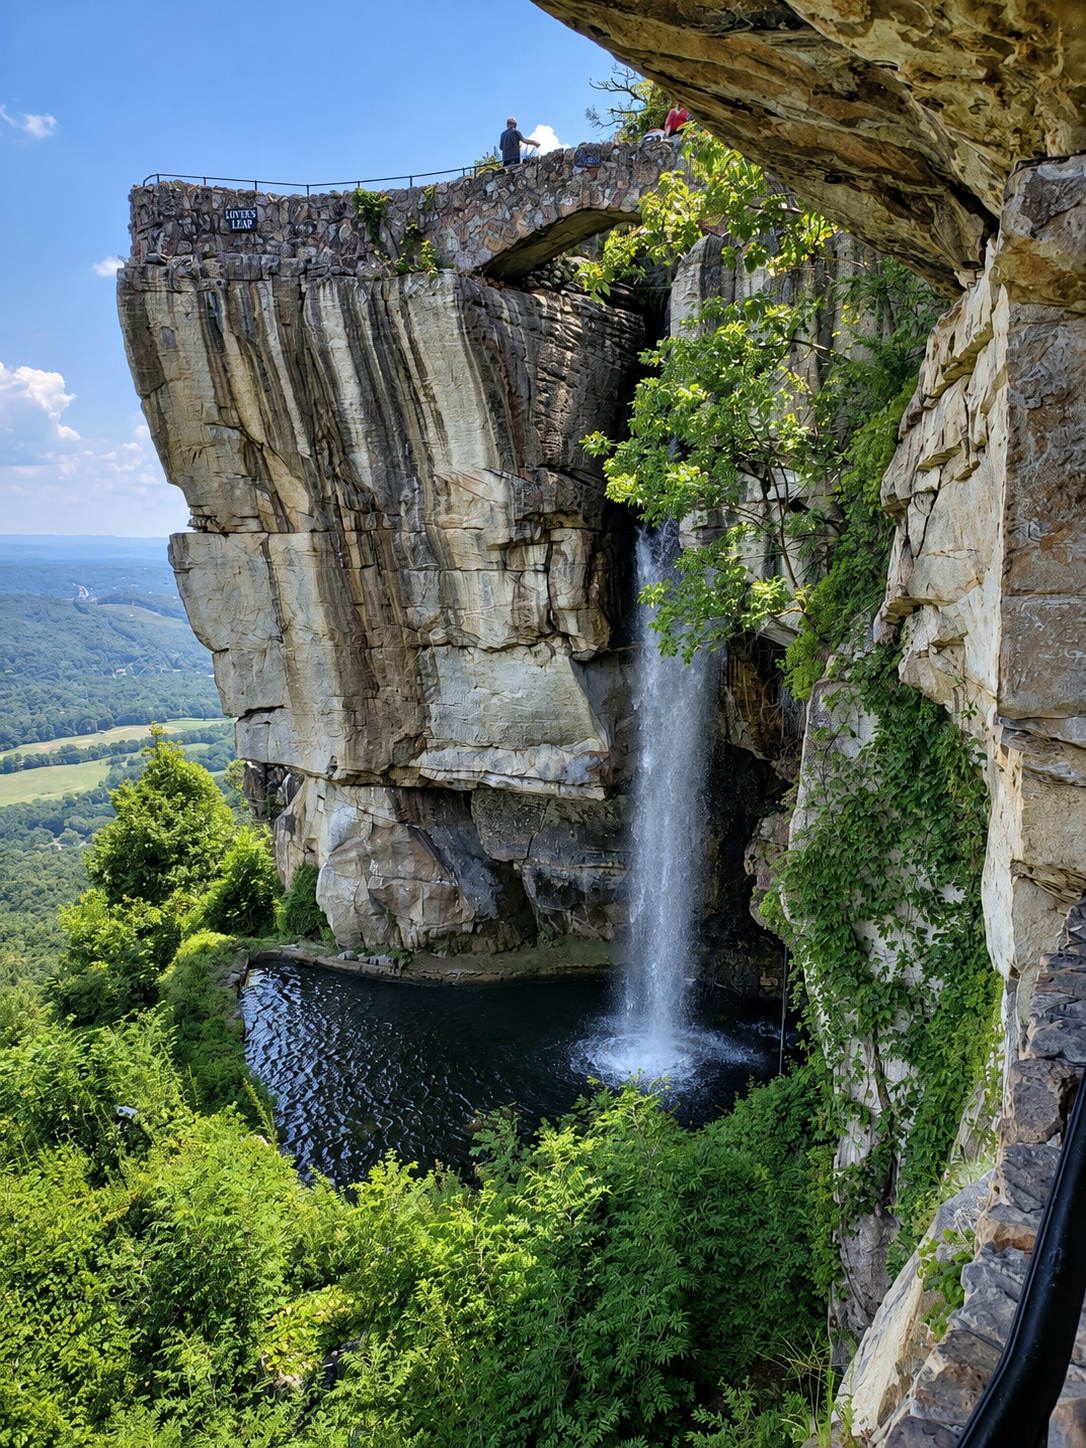
Lookout Mountain waterfall and stone overlook

What many people love most is that Chattanooga gives you real city assets without feeling like a major city. Downtown offers restaurants, culture, walkable neighborhoods, and a strong outdoor identity, all centered around the Tennessee River. The Riverwalk alone stretches more than 16 miles, linking the riverfront to parks, trails, and many of the city's best-known destinations.

Nearby St. Elmo, at the foot of Lookout Mountain, is especially loved for its neighborhood feel, local businesses, and easy access to the mountain itself.

What many people love most is being near Chattanooga, not in it - close enough to enjoy all of it, without having to live inside its noise, pace, or traffic.

  • Downtown Chattanooga - about 15 miles
  • St. Elmo - about 11 miles
  • Chattanooga Airport (CHA) - about 20-25 minutes
  • Lookout Mountain attractions - roughly 15-25 minutes, depending on destination

The Broader Region

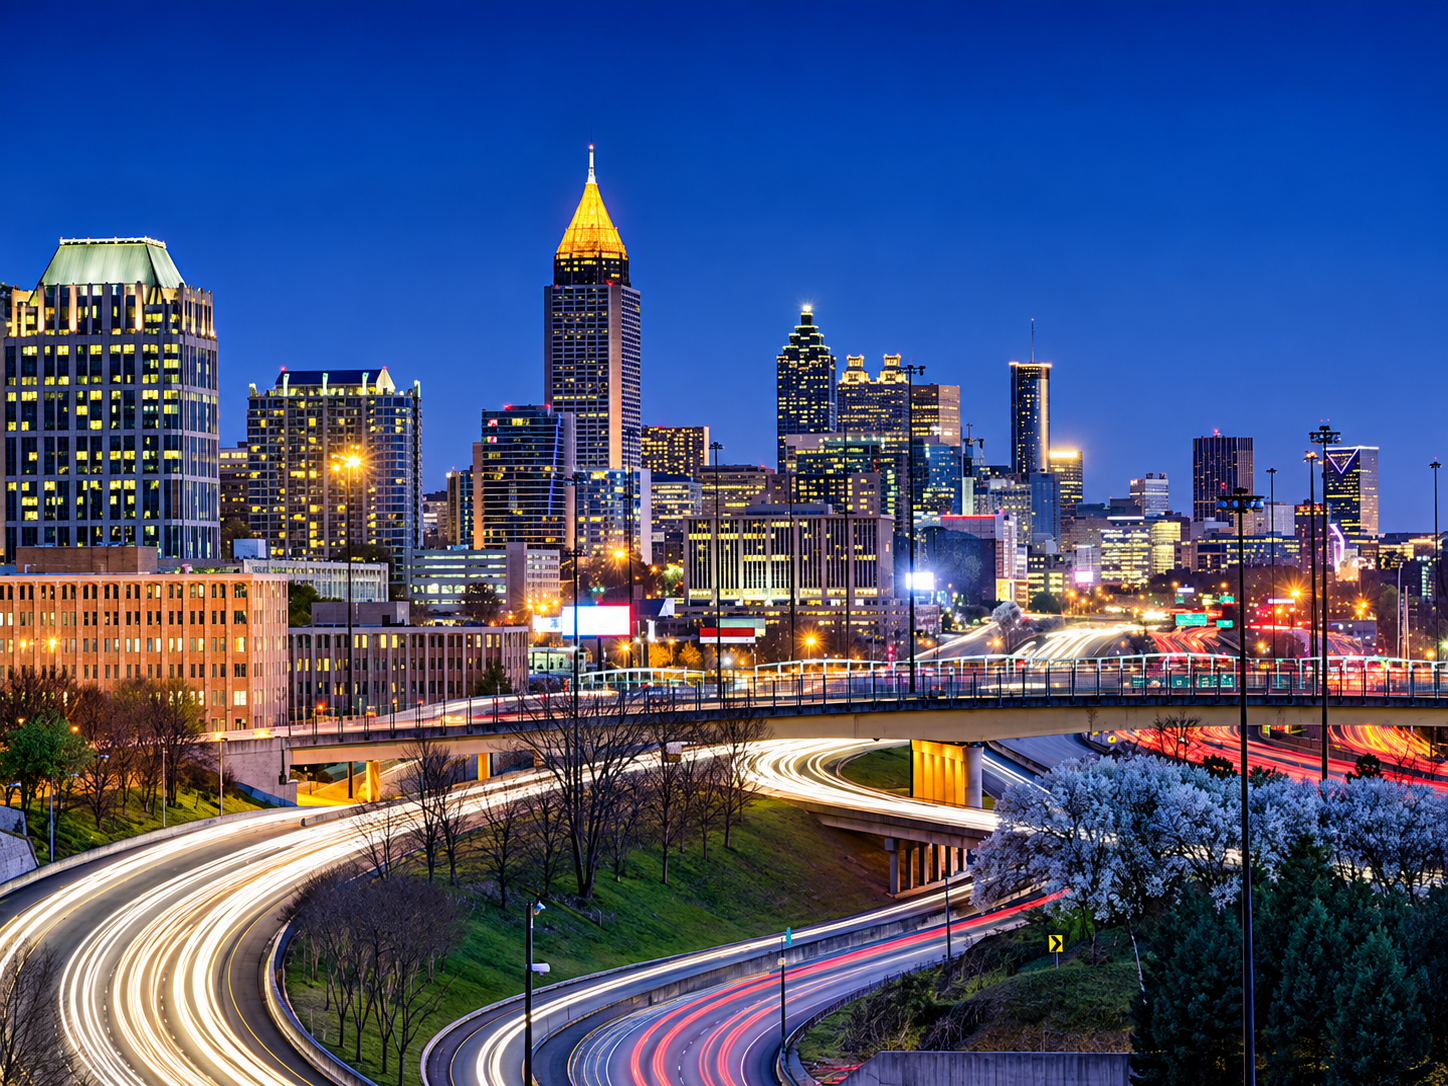
Atlanta skyline at night

More connected than it looks.

Cloudland Station is rooted in North Georgia, but it sits in the middle of a much larger region. Chattanooga is the closest city, yet weekend drives and day trips open up quickly from here. Atlanta is about 116 miles away, Nashville about 142 miles, and Knoxville about 124 miles, which makes Cloudland easy to reach for family, second-home owners, and guests coming in from across the Southeast.

Closer to home, there is a lot to enjoy within a short drive. Lookout Mountain brings its best-known landmarks - Ruby Falls, Rock City, the Incline Railway, and iconic overlooks like Sunset Rock and Point Park. The area around Chattanooga also offers outdoor spaces like the South Chickamauga Creek Greenway, Stringer's Ridge, and Enterprise South Nature Park.

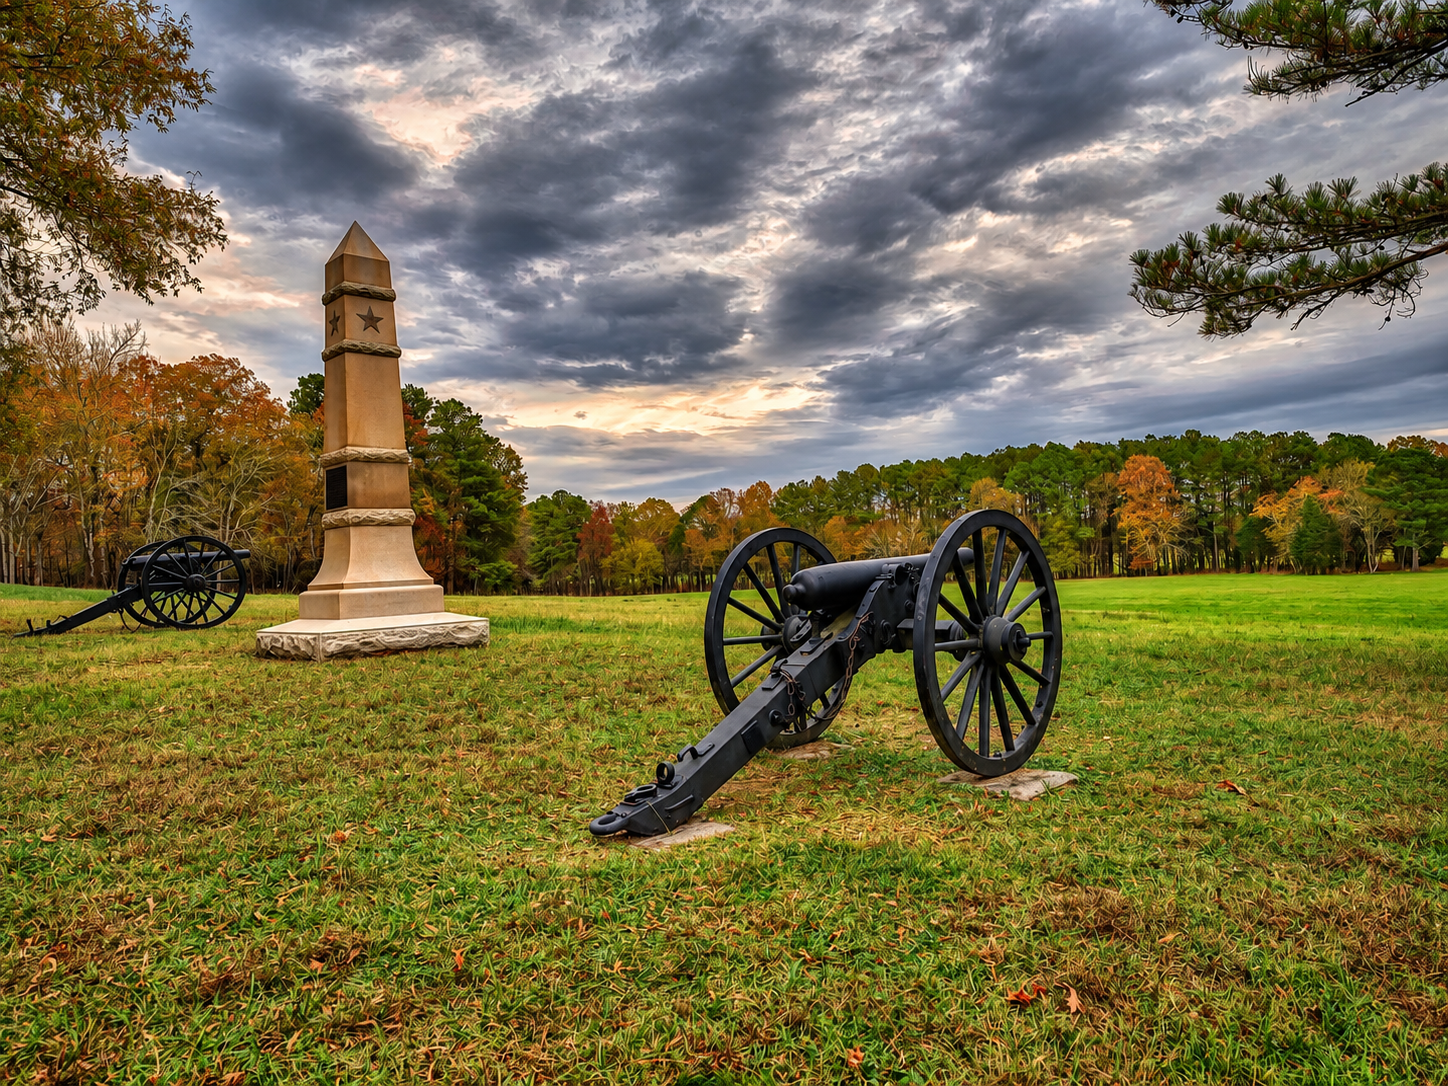
Historic battlefield monument and cannon

And while Chattanooga is the anchor, the surrounding towns add their own texture to life here. Chickamauga, Ringgold, Lafayette, Trenton, Mentone, and Summerville each offer their own mix of local restaurants, shops, farmers markets, festivals, and small-town character.

In other words, Cloudland Station does not feel isolated. It feels well placed; close to a remarkable small city, surrounded by mountain towns and outdoor destinations, and easy to reach from the larger Southeast.

Schools

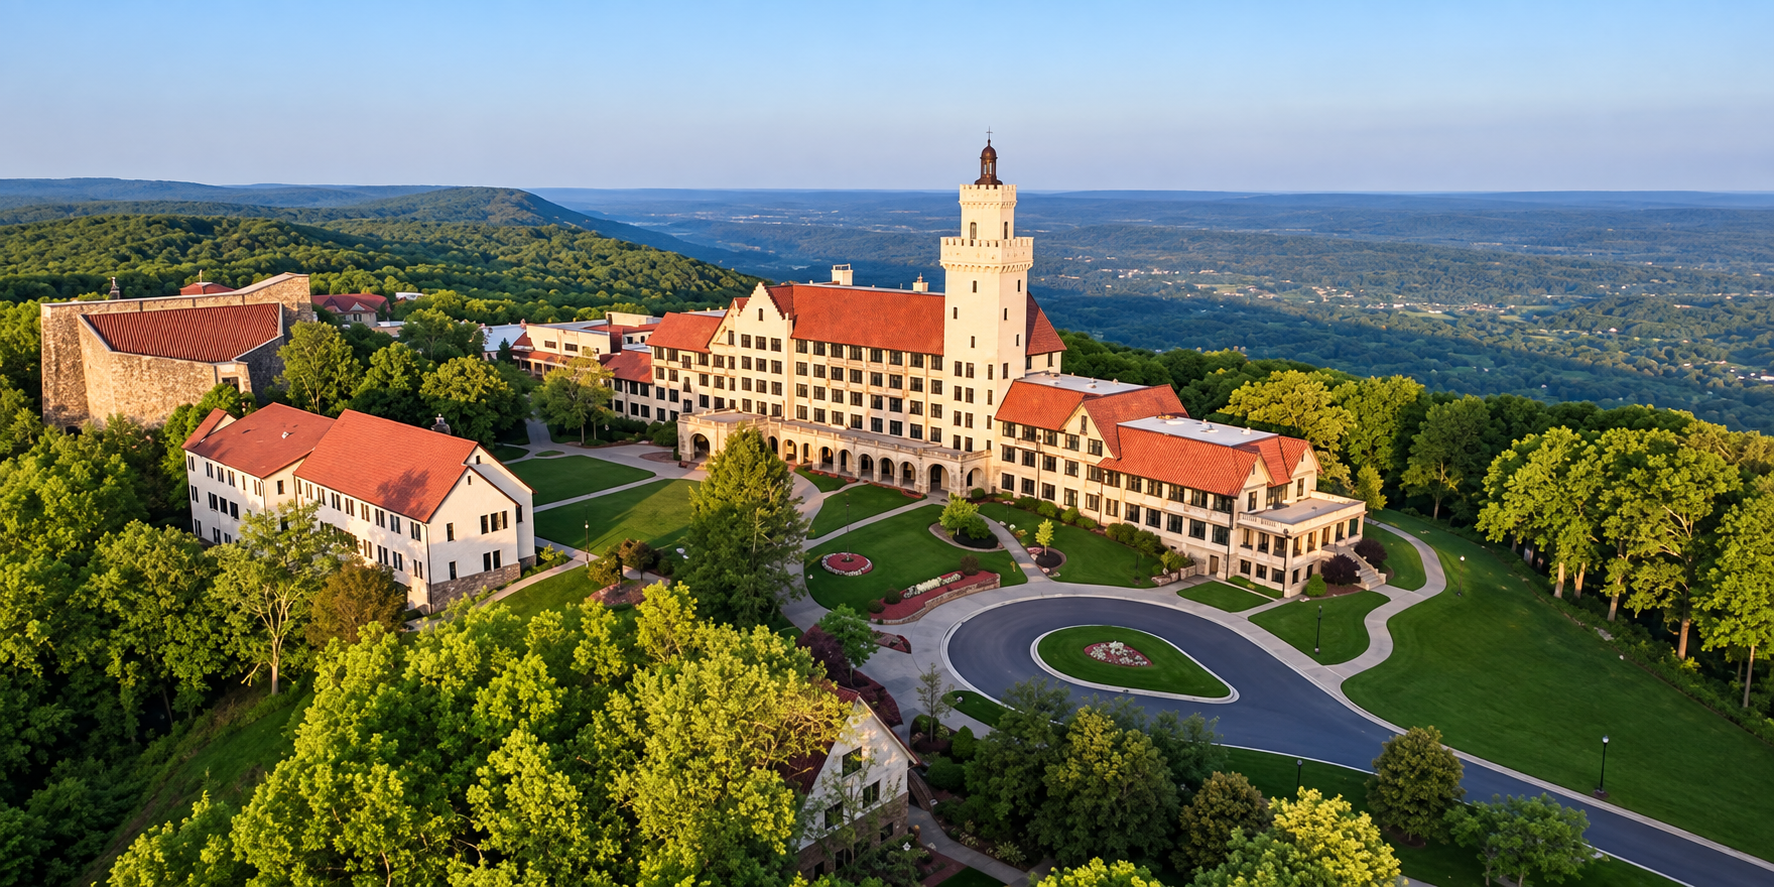
Mountain campus overlooking the surrounding valley

For families considering full-time life at Cloudland Station, one of the biggest surprises is how many school options are within easy reach.

The two public systems most often considered are Chickamauga City Schools and Walker County Schools. Chickamauga City Schools is generally well regarded locally and appears in Niche's 2026 Georgia rankings, including recognition for teacher quality and athletics; its district profile also notes AP and gifted offerings. Walker County Schools serves the surrounding area, including Chattanooga Valley Elementary, Chattanooga Valley Middle, and Ridgeland High School.

Public School Options

  • Chattanooga Valley Elementary - approx. 6.5 miles
  • Chattanooga Valley Middle - approx. 7.3 miles
  • Ridgeland High School - approx. 9.0 miles
  • Chickamauga Elementary - approx. 6.5 miles
  • Gordon Lee Middle - approx. 6.6 miles
  • Gordon Lee High School - approx. 6.5 miles
  • Chattanooga Girls Leadership Academy - approx. 16 miles
  • Montessori Elementary at Highland Park - approx. 16 miles

Private School Options

  • Families also have access to a wide range of private schools in the Chattanooga area, including:
  • Chattanooga Christian School - approx. 12 miles
  • Oakwood Christian - approx. 8.8 miles
  • Girls Preparatory School - approx. 17 miles
  • Baylor School - approx. 18 miles
  • McCallie School - approx. 18 miles
  • The Bright School - approx. 19 miles
  • Cedar's Preschool (Flintstone) - approx. 6.4 miles
  • Chattanooga Christian serves PreK-12, while Baylor is a co-ed day and boarding school for grades 6-12 and McCallie is a boys' day and boarding school for grades 6-12.

Higher Education + Homeschool

  • University of Tennessee at Chattanooga (UTC) - approx. 17 miles
  • Covenant College - approx. 14 miles
  • Chattanooga State - approx. 22 miles
  • UTC, Covenant, and Chattanooga State all sit within normal driving range of Cloudland Station, making dual-enrollment, continuing education, and college access part of the broader regional advantage.
  • The greater Chattanooga and North Georgia area supports an active homeschool community, with co-ops, enrichment programs, and hybrid models available throughout the region.

Healthcare

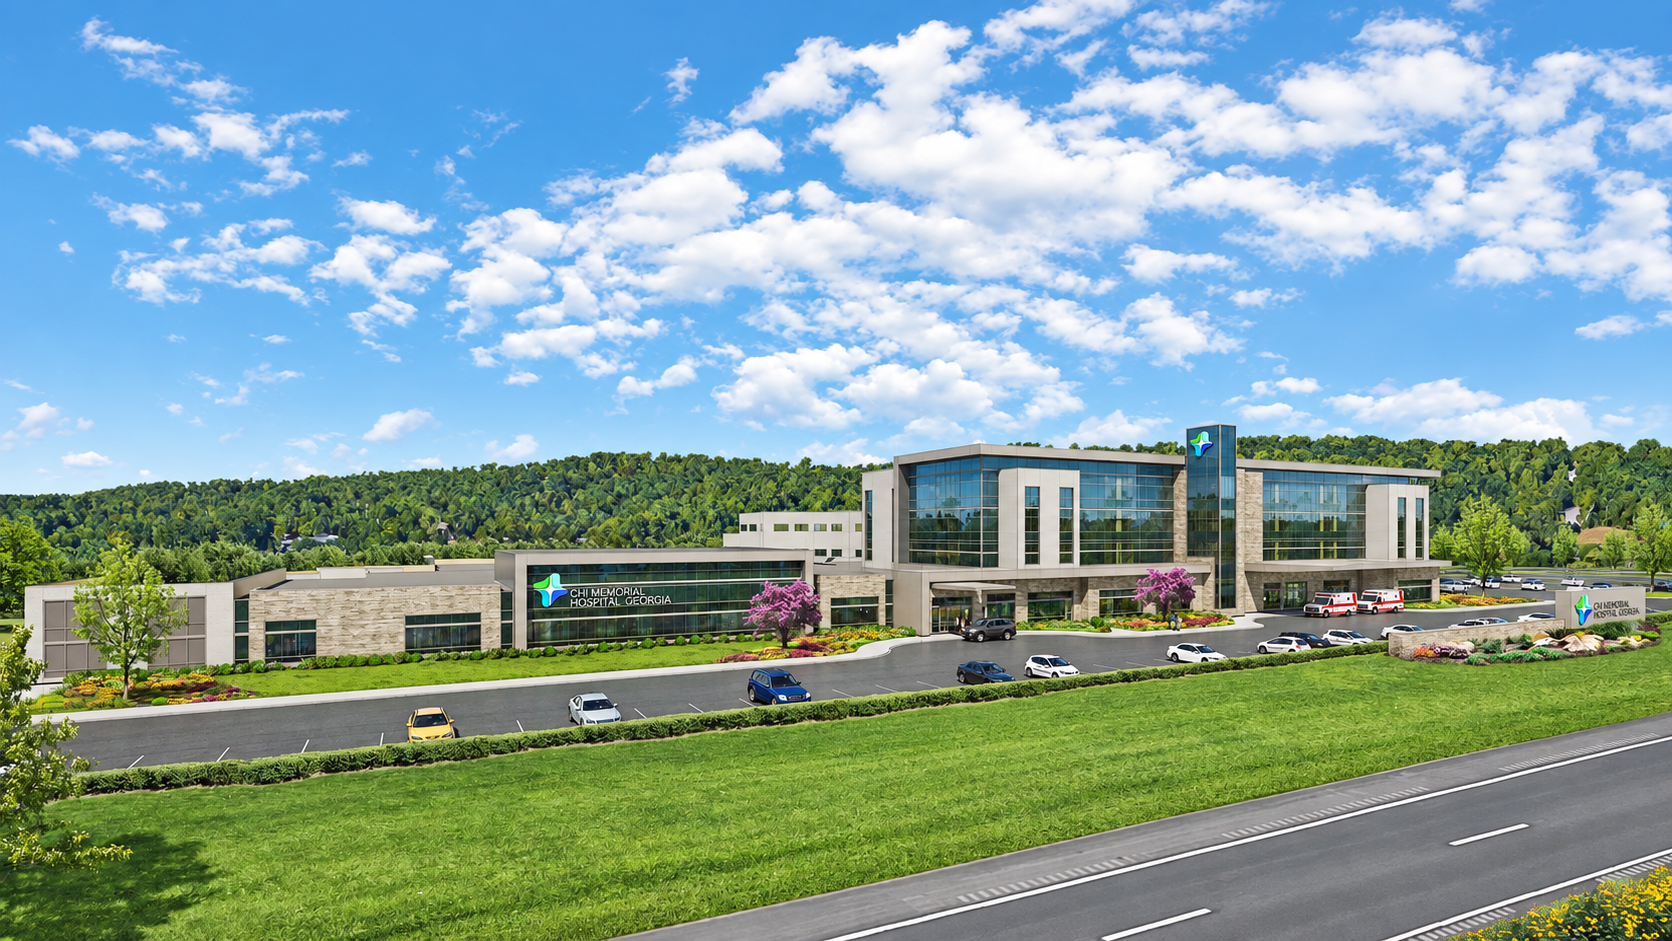
Regional hospital campus near Cloudland Station

For routine care, the basics are close enough to be convenient. For emergency care, hospital services, and specialists, Chattanooga offers several strong options within a normal drive.

Cloudland Station feels quiet and tucked away, but medical care is still close enough for everyday life.

Nearby Hospital Access

  • CHI Memorial Hospital Georgia - Fort Oglethorpe: 14 driving miles / about 21 minutes. 24/7 emergency care, inpatient care, imaging, and hospital services.
  • CommonSpirit Memorial Hospital Chattanooga - about 17 driving miles. A major Chattanooga hospital within the Memorial / CommonSpirit network.
  • Parkridge Medical Center - about 17 driving miles. Full-service hospital with diagnostic, medical, and surgical care.
  • Erlanger Baroness Hospital - about 17 driving miles. Regional trauma hospital and major center for advanced specialty care.

Specialty Access

  • Urgent care and walk-in care are available in Fort Oglethorpe and throughout Chattanooga.
  • Through the Memorial / CommonSpirit, Erlanger, and Parkridge networks, residents have access to family medicine, pediatrics, women's health, orthopaedics, cardiology, oncology, neurology, ENT, behavioral health, physical therapy, surgery, and imaging services.

Everyday Convenience

You are not isolated, you are insulated.

One of the quiet strengths of Cloudland Station is that everyday life remains easy. The land feels protected and tucked away, while the things people actually need are still close by.

Groceries + Everyday Errands

  • Dollar General Market - 6 minutes
  • Food City - 15 minutes
  • Publix (St. Elmo) - 20 minutes
  • Costco - 29 minutes
  • Trader Joe's - 35 minutes
  • Whole Foods - 26 minutes

Pharmacies

  • Cannon Drugs (Chickamauga) - 17 minutes
  • Food City Pharmacy - 15 minutes
  • CVS / Walgreens / Walmart Pharmacy (Fort Oglethorpe) - 19 minutes

Airport Access

  • Chattanooga Airport (CHA) - 35 minutes
  • Atlanta (ATL) - about 2 hours
  • Nashville (BNA) - about 2.5 hours
  • CHA offers convenient access to daily flights through major hubs like Atlanta, Charlotte, and Dallas.

Groceries, pharmacies, errands, and airport access are all close enough to keep everyday life easy, while Cloudland itself still feels calm, removed, and protected.

Safety + Infrastructure

Quiet, well-served, and built to last.

Cloudland Station feels tucked away, but the essentials are firmly in place. Emergency services are close by, utilities have been thoughtfully brought in, and the infrastructure behind the community was planned with the long view in mind.

Cloudland Station benefits from the feel of a quieter small-town environment, with strong community ties and a setting that naturally feels more removed from the pace and concerns of larger urban areas. Violent crime is very low, and property crime is below national averages.

Emergency Services

  • Walker County Fire Rescue
  • Walker County EMS
  • Fort Oglethorpe fire departments

Utilities + Infrastructure

  • City sewer is in place
  • Sewer was brought in beneath the railroad, highway, and creek - a major infrastructure step that helped make the community possible
  • Water service is available
  • Natural gas is available
  • Internet / fiber service is available

This is a community designed to feel removed, not disconnected.

Book Your Tour

A visit to Cloudland Station is designed to be a thoughtful, unhurried experience that helps you understand the land, the architecture, and the way of life here. Some guests choose to visit in a single day, while others spread the experience over two days.

Tours are typically offered in two time slots, 10:00 AM and 2:00 PM, with the schedule shaped around the kind of visit that makes the most sense for you. However it is arranged, the goal is the same: to give you a clearer feel for the property and what life here could look like.

Aerial view of Cloudland Station homes, roads, and surrounding woodland

Part One: Community Orientation Tour

Your visit begins with a guided exploration of Cloudland Station by vehicle, introducing you to the land, shared spaces, and amenities. This first session is about understanding how the valley, ridges, preserved land, and community spaces work together, and how daily life naturally flows here. This is conversational, not scripted, and shaped by what we notice along the way.

Architecturally distinct Cloudland Station homes gathered along a wooded lane

Part Two: Inspiration Session

Next, we'll experience a curated introduction to the architectural styles and living options found throughout Cloudland Station. By visiting a range of homes and design expressions, we begin to clarify what scale, character, and layout feel most natural to you. The goal isn't to choose a house, it's to calibrate your taste and put language to what already resonates.

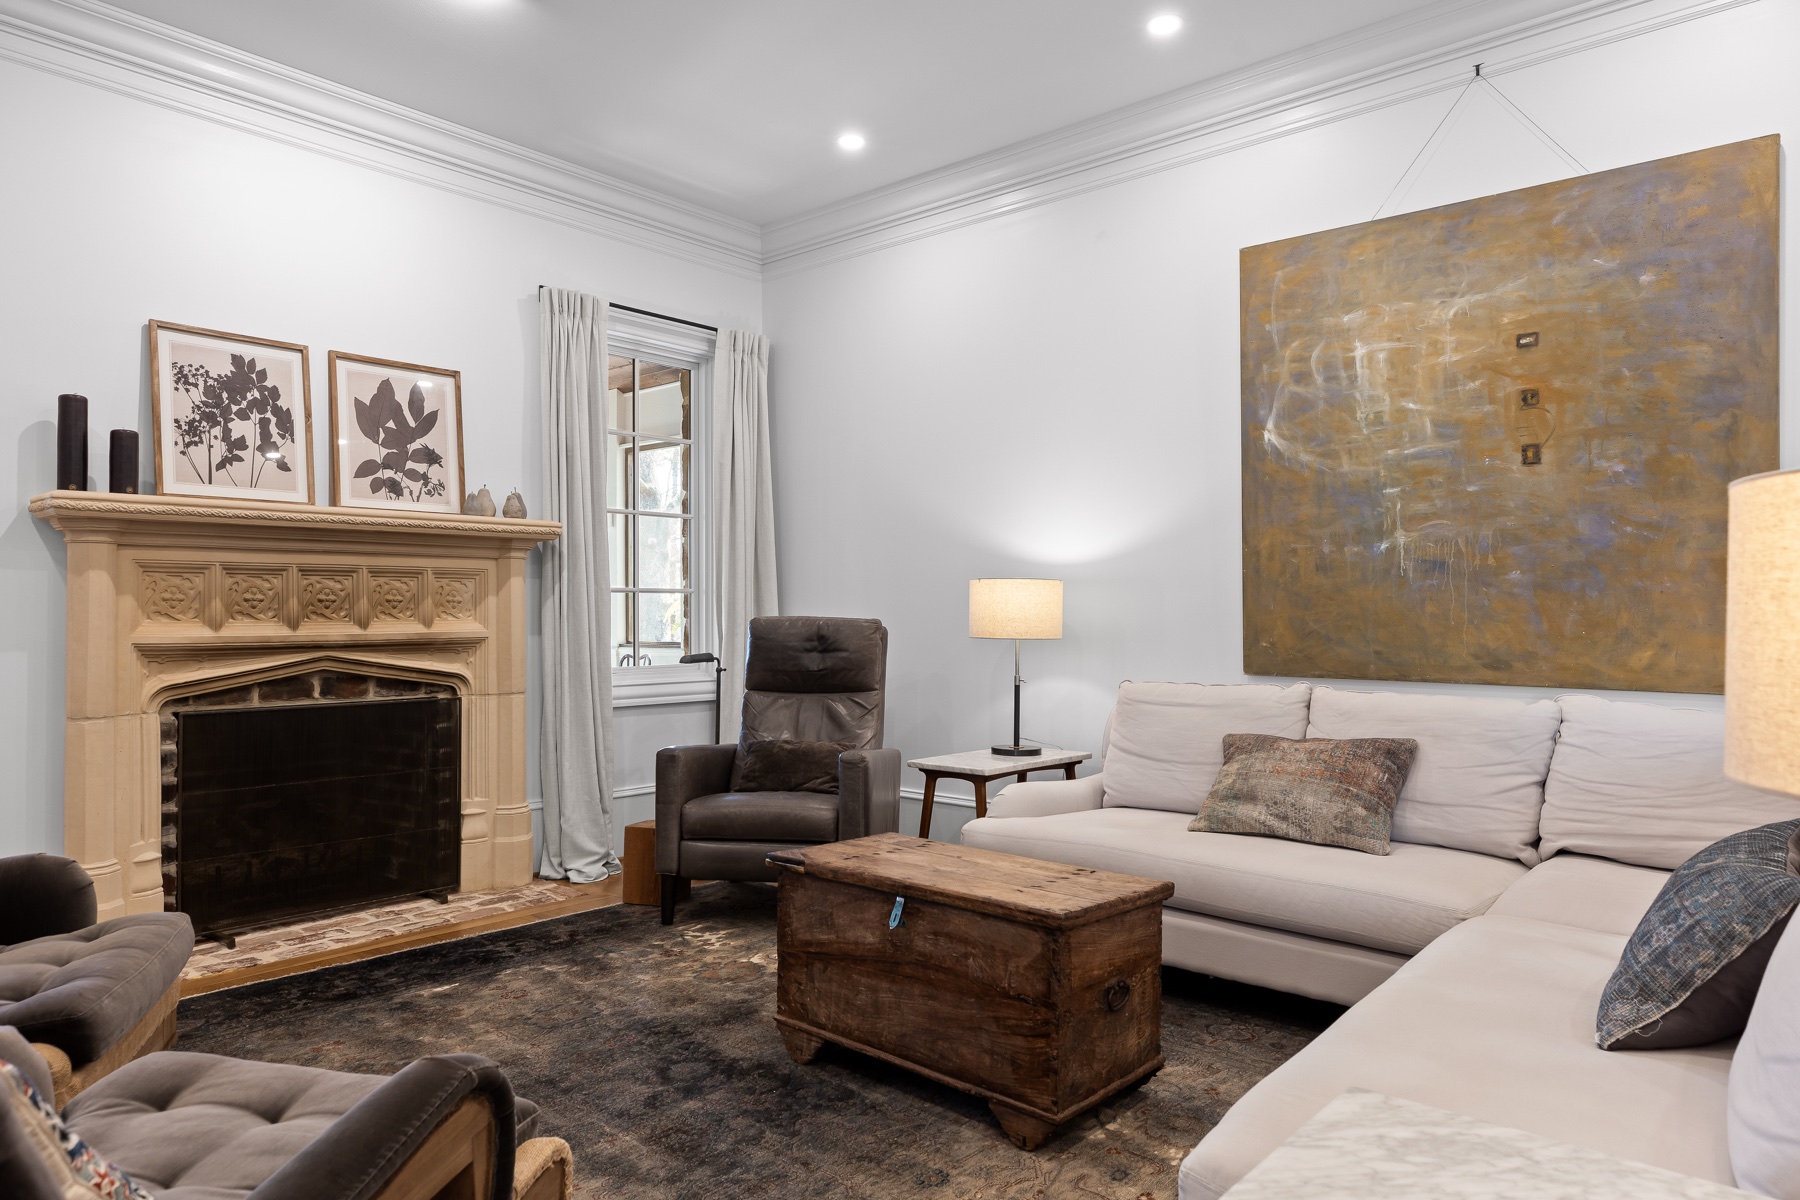
Cloudland Station living room with a carved stone fireplace and white seating

Part Three: Homesite Tour

Now our attention turns to homesites - both current and future. We'll explore how different locations influence views, light, privacy, and the lived experience of a home, helping the land begin to feel personal rather than theoretical.

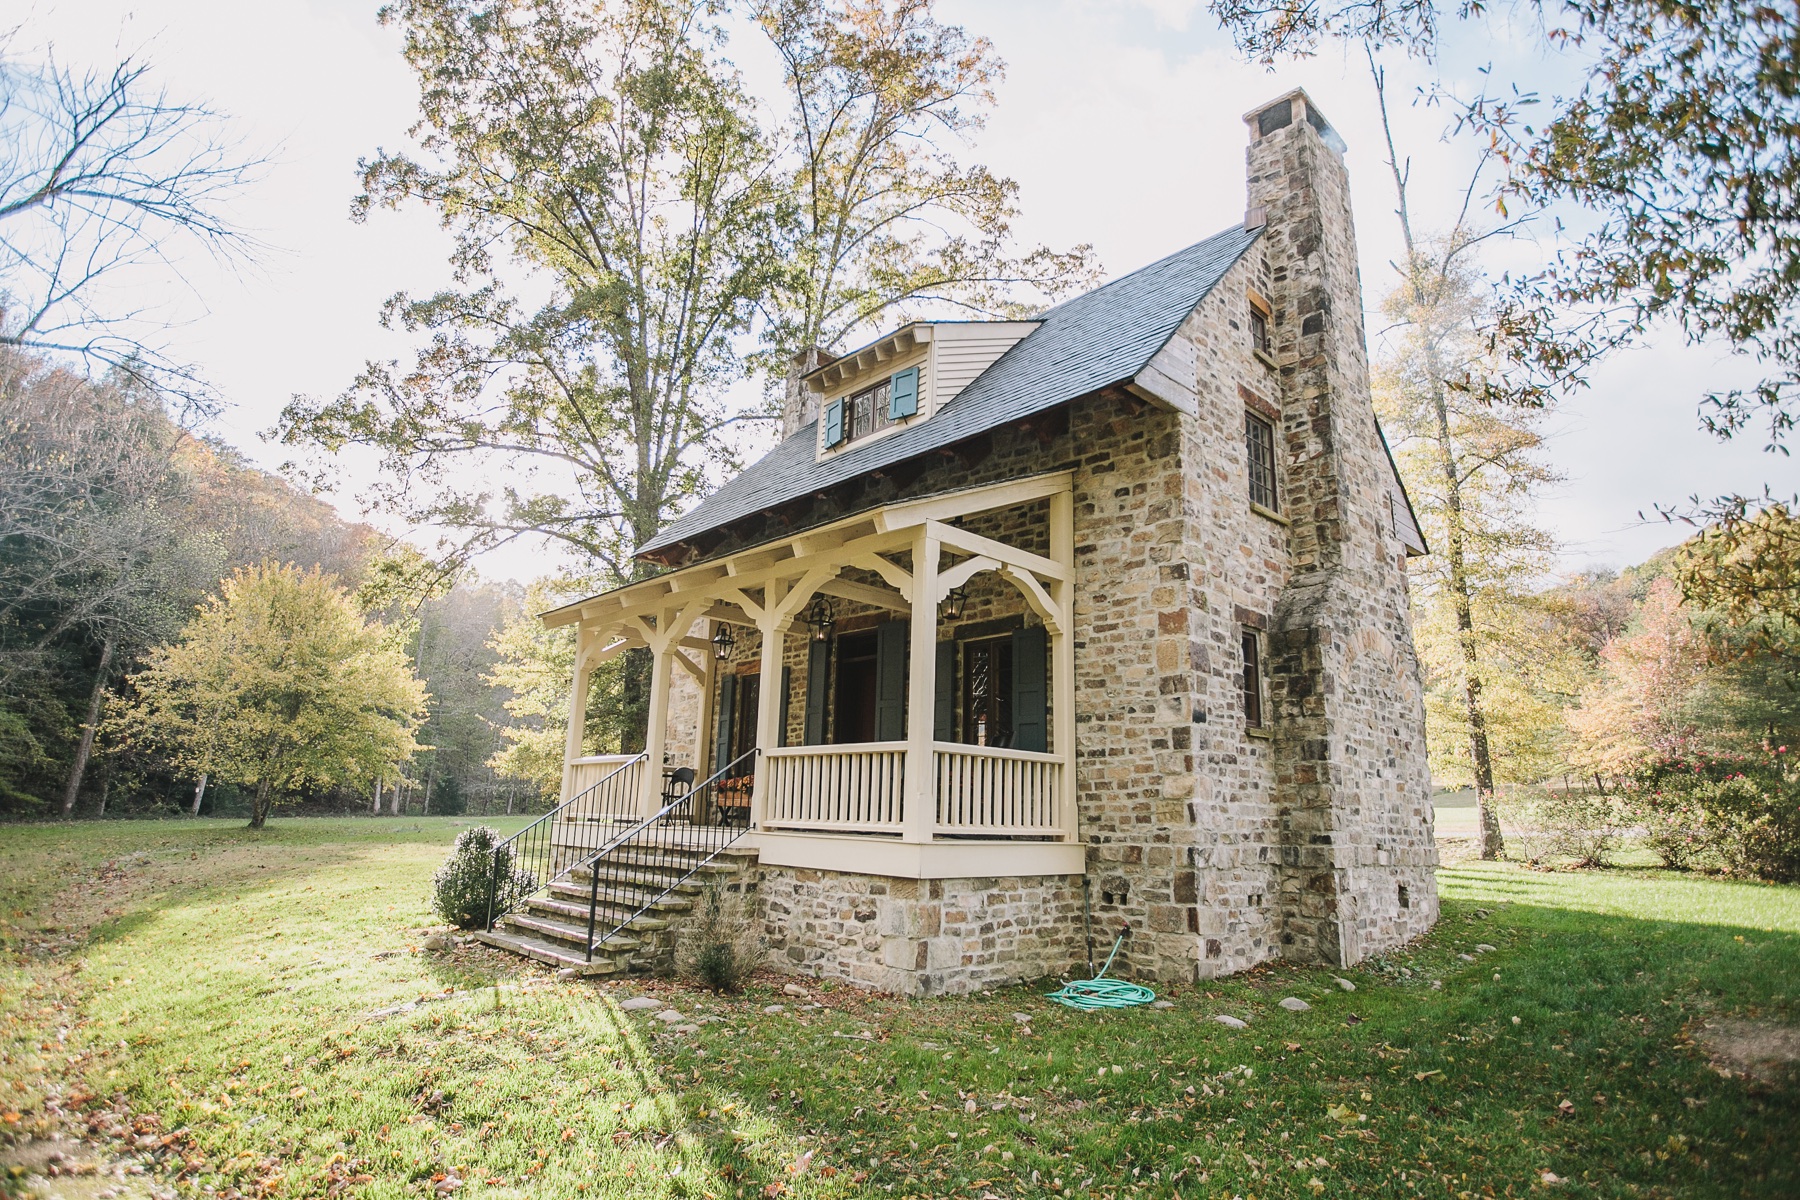
Stone cottage with a covered porch in an autumn landscape

Part Four: Deeper Conversation (As Desired)

For those who wish to go further, time is set aside to connect with members of the Cloudland Station team. This is an opportunity for thoughtful, in-depth conversation; asking questions, exploring feasibility, and discussing whether there is a natural path forward.

Next Steps

Schedule A Living Spaces Conversation

If you want to get clearer on style, size, layout, and the kind of home that fits your life here, a Living Spaces Conversation with our design director Sarah Grace is the best place to begin.

It is a focused design conversation meant to help shape the direction of your future home before moving further into the process.

Book Your Tour

If you are ready to experience the land in person, we would be glad to help you schedule a visit and shape it around your timing.

Community Structure + HOA

How Cloudland is cared for over time.

At Cloudland Station, the HOA is meant to feel less like another bill and more like shared stewardship. Its purpose is not to overregulate daily life. It is to help protect the land, the architectural character of the community, and the sense of peace and breathing room that make this place feel the way it does.

The annual HOA fee is $2,200, rising over time with inflation, with no special assessments to date. That fee helps care for the shared life of the property while keeping the focus on what matters most: preserving quality, maintaining the land well, and protecting the character of the place.

Cloudland was also built with a long view in mind. This is not an absentee development. John and Angie have their cottage on the property and plan to remain part of its life here, with family already involved in the next generation of the work. The goal has always been to care for Cloudland in a way that feels personal, lasting, and responsible.

That same long view is one of the reasons 75% of the property is under legal conservation. This was a deliberate choice from the beginning - not to push density to every corner of the land, but to preserve the ridgelines, forests, trails, creeks, and open space that give Cloudland Station its lasting character.

A good HOA should not tell you who to be. It should protect the things you fell in love with.

Questions

The practical edges gathered in one place.

What is Cloudland Station?

Cloudland Station is a thoughtfully planned mountain and valley resort community designed around outdoor living, beautiful architecture, and a slower, more connected way of life.

Where is Cloudland Station located?

Cloudland Station is located in the Chattanooga Valley in Walker County, Georgia. It is set alongside Lookout Mountain, just minutes outside of Chattanooga, Tennessee. The Community Address is 9862 Highway 193, Chickamauga, GA, 30707.

What is the master plan concept for Cloudland Station?

Cloudland Station has been planned as America's First Microprovince. A community that brings together everything you would find scattered across a beautiful stretch of countryside: a small village, surrounding homes, farms, historic structures, country estates, untouched forests, meadows, and long open views.

What kinds of homes are built at Cloudland Station?

Homes at Cloudland Station draw from traditional architectural styles, including English Tudor Revival, French Country, Mountain Craftsman, and English Cottage. Each home is exclusively designed to feel grounded in its setting, scale, and surroundings.

How do owners choose their home at Cloudland Station?

All homes are designed through Cloudland Station's in-house design studio, Brushstrokes. We offer both fully custom designs and pre-designed homes called the Signature Series, offered significantly below market prices. No home is built twice at Cloudland Station.

Are there approved builders?

Homes at Cloudland Station are built through the community's in-house building company, Firefly Homes. This ensures architectural integrity, construction quality, and long-term consistency throughout the community.

What is the general investment range?

Lots are priced based on views, size, location, and other factors. Homes are generally priced from $290 to $400+ per square foot and vary considerably based on size, materials, finishes, and economies of scale. The entry point is approximately $800,000 for a lot and home.

Who typically lives at Cloudland Station?

The community includes primarily full-time residents, with a growing number of young families. What unites residents is not age or background, but a shared appreciation for land, architecture, craftsmanship, authentic community, and active, healthy living.

What is the HOA annual fee?

The annual HOA fee is $2,200 and rises with inflation. There have never been special assessments, and none are expected.

Are short-term rentals allowed?

Short-term rentals are not permitted, helping preserve the residential character and long-term sense of community.

How do residents get around the community?

Residents commonly walk or use golf carts.

Is Cloudland Station a golf community?

No. Cloudland Station is not a golf community, though the highly rated McLemore golf courses are located approximately 15 minutes south. Cloudland Station is situated halfway between Chattanooga and McLemore.

What are the property taxes and tax benefits like?

Cloudland Station is located in Walker County, Georgia, where property taxes rank in the middle compared to other Georgia counties. Recent annual taxes on a vacant lot were approximately $780. Once a home is built, taxes are assessed based on the home's value and square footage. On the benefits side, Georgia offers a Homestead Exemption for primary residents, favorable tax treatment for retirees in certain income brackets, and standard federal deductions such as mortgage interest where applicable. Overall it's a moderate tax environment. Consult a tax professional for guidance specific to your situation.

How does financing typically work?

Draft placeholder: confirm with John. Most buyers use a combination of lot purchase and construction financing, though a meaningful share pay cash. Construction loans are draw-based, with funds released in stages as the build progresses.

Are pets allowed?

Yes, dogs are welcome at Cloudland Station. Confirm full policy details.

Are farm animals allowed?

Farm animals are not permitted on the standard homesites. However, residents in The Estates, where lots run five acres and beyond, are welcome to keep farm animals, as the land there is well suited for it. Confirm policy details.

Is there a community garden?

Draft placeholder: yes. Cloudland Station has a community garden and farm stand open to residents. Add participation details once confirmed.

What deed restrictions and architectural guidelines apply?

Cloudland Station maintains overarching architectural themes and deed restrictions that all homeowners agree to. Because all homes are designed through Brushstrokes and built through Firefly Homes, the guidelines are built into the process from day one.

What protects long-term property values?

Architectural integrity and construction quality are maintained through the community's in-house building and design teams. Short-term rentals are not permitted, materials are chosen to age well rather than date quickly, and 75% of the property sits under permanent conservation.

Is Cloudland Station a good fit for everyone?

Honestly, no. And that is intentional. Cloudland Station is built for people who value thoughtful design over speed, who want a home that ages well rather than dates quickly, and who see where they live as a long-term decision - not a short-term one. If that sounds like you, you will probably feel it the moment you visit.

What is the drive to the property like?

Cloudland Station is located just off Highway 136 in the Chattanooga Valley, roughly 20-25 minutes from downtown Chattanooga. There is no long mountain climb or unpaved stretch to contend with.

What about emergency services and safety?

The community is served by Walker County Fire Rescue, Walker County EMS, and the nearby Fort Oglethorpe fire department. Crime rates in the area are well below national averages.

What happens as the community grows? Is there a risk of overdevelopment?

No. 75% of Cloudland Station's land is under permanent legal conservation. This is a deliberate, permanent choice. The land can never be rezoned or built on.

Who is behind Cloudland Station long-term?

John and Angie Tatum, the founders, live on the property and plan to remain there permanently. Their next generation is involved in the business. A family with deep personal stakes in the community's long-term success.

Is there a minimum home size?

No. Homes at Cloudland Station range anywhere from 750 square feet up to 5,000 square feet. Most fall between 1,500 and 2,800 square feet.

How long does the process take from first conversation to move-in?

Draft placeholder: confirm timeline ranges with John. The process generally follows this path: initial design conversation -> property tour -> design development -> drafting -> build preparation -> construction -> completion.

This information packet is updated regularly as Cloudland Station continues to grow and evolve. Last updated September 2026.